Like the look of this property?
We would love to hear from you and arrange a viewing of this property. Get in touch now!
Looking to let a property?
You can get a free online or in person valuation.
About this property
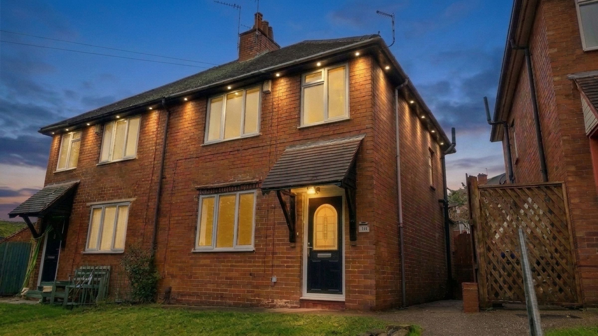
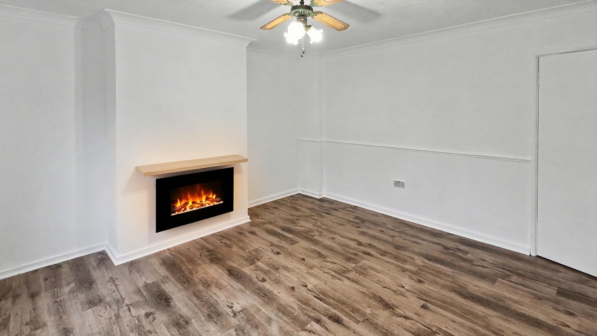
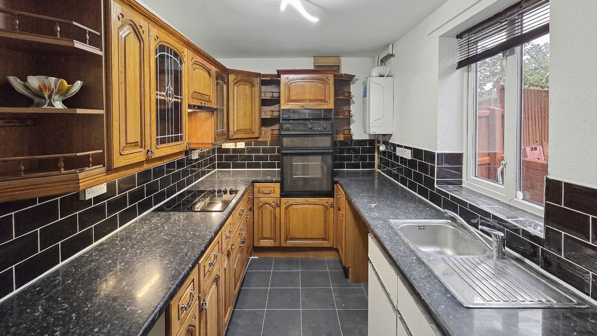
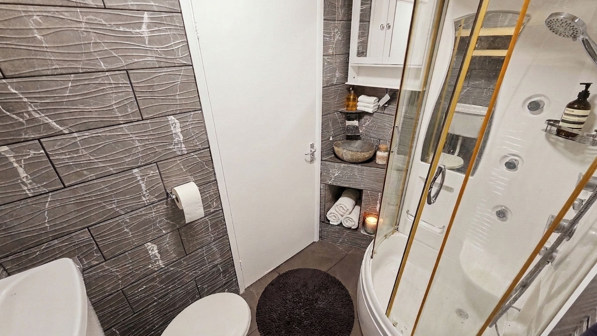
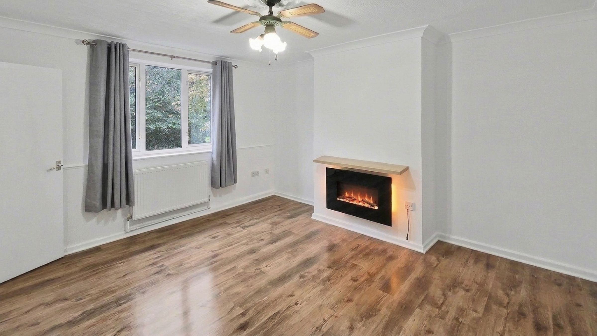
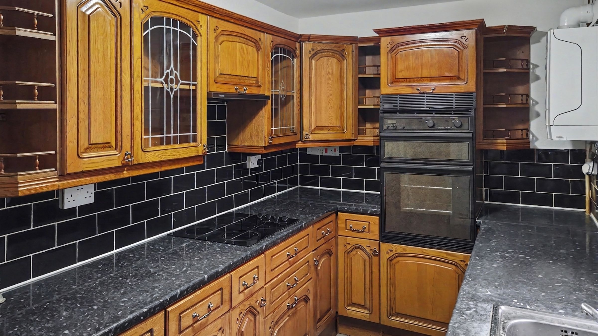
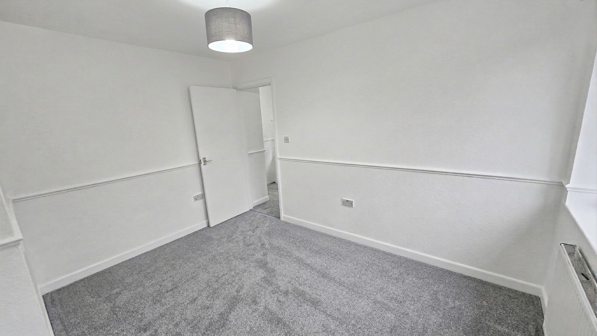
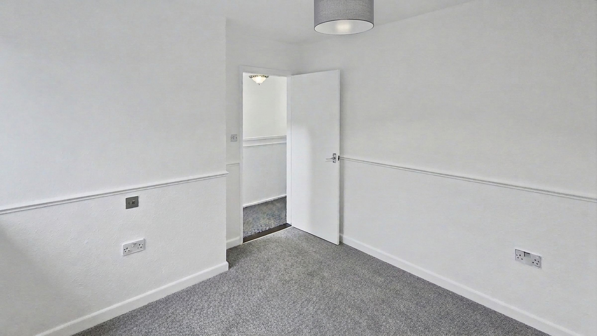
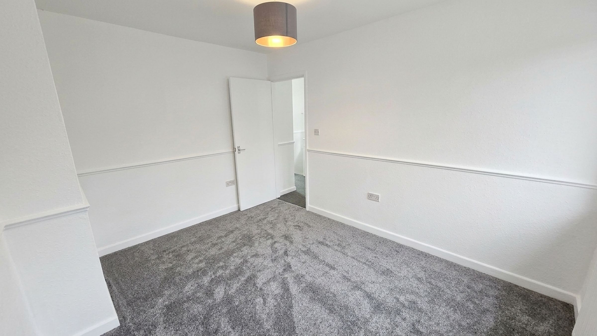
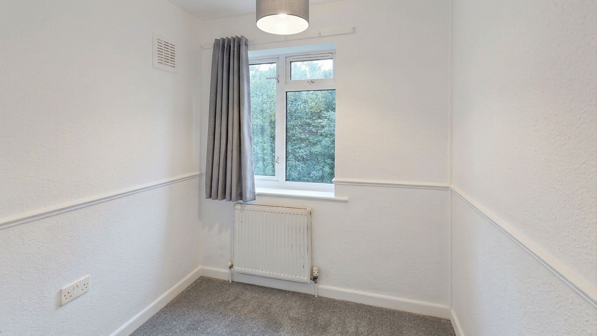
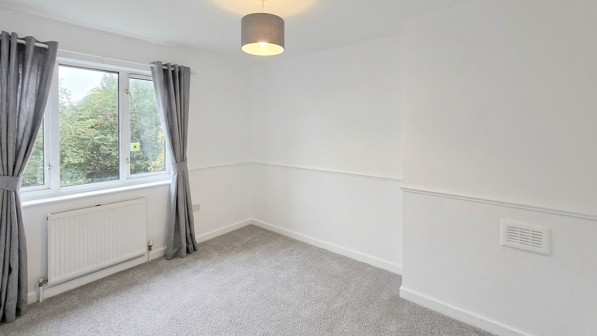
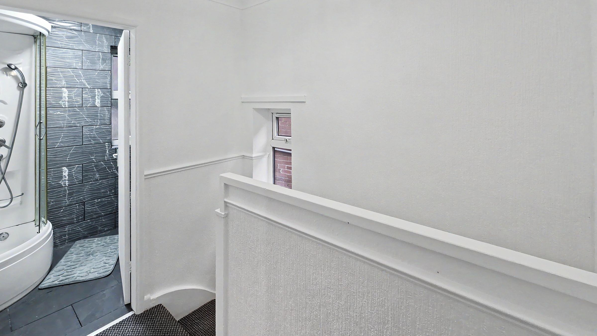
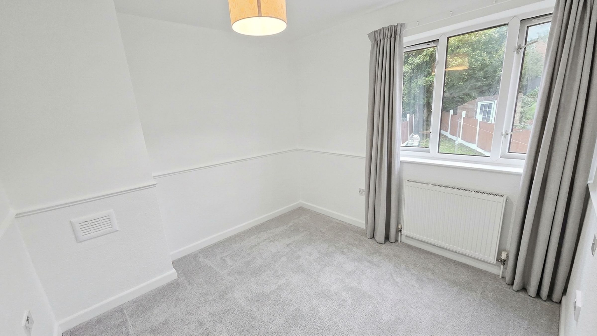
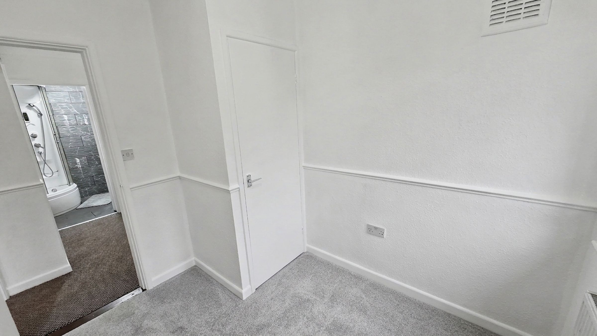
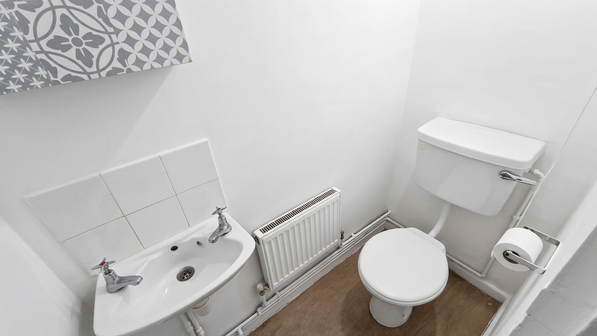
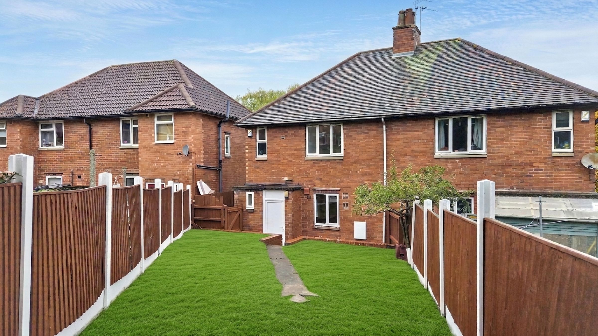
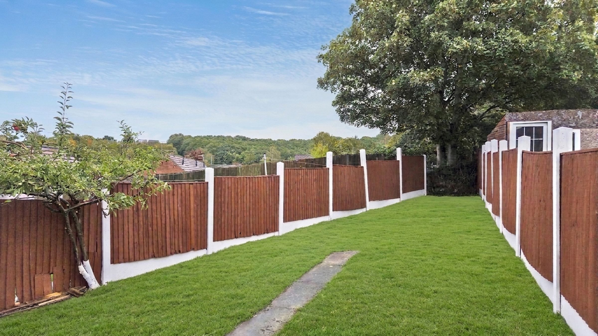
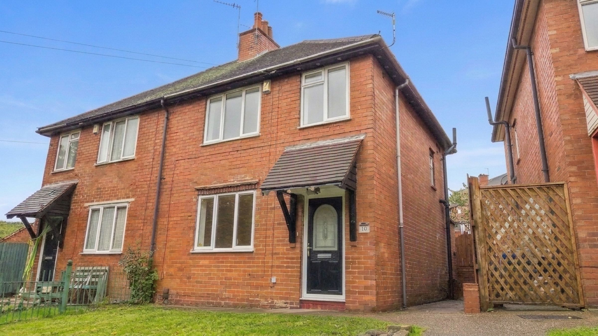
Presenting this beautifully maintained three-bedroom semi-detached house, ideally suited for families and professionals alike, located in a sought-after residential area. The classic brick exterior offers timeless kerb appeal, while inside, the property boasts a thoughtfully designed layout that maximises both space and natural light. The generous living room features a modern electric fireplace as its focal point, complemented by elegant wood flooring and large windows that provide tranquil views of the mature trees in the garden. The contemporary kitchen is equipped with ample cabinetry, a double oven, and sleek countertops, creating a functional yet stylish environment for everyday cooking and entertaining. Each of the three well-proportioned bedrooms is designed with comfort in mind, offering plenty of space for furnishings and storage, while the large windows continue to invite in natural light throughout the home. The modern family bathroom is finished with stylish tiling and quality fittings, providing a relaxing space to unwind. Radiator heating ensures warmth and comfort in every room, making this property inviting all year round. Off-road parking is available for added convenience, catering to busy households and visiting guests. This home is perfect for families seeking a comfortable and contemporary living environment, with company lets also accepted, making it an attractive option for corporate tenants. With its classic design, modern finishes, and practical features, this semi-detached property offers an exceptional opportunity to secure a home that is both stylish and functional. Early viewing is highly recommended to appreciate the quality and space on offer.
Key details
Broadband: up to 10000mbps
700ft2 floor area
1884ft2 plot size
Freehold
Council tax band A
Local authority: Mansfield District Council
Available from 30th October
Deposit: £1,100
Additional information
An EPC is not currently available for this property. Please contact us here or call us on 0151 203 9795 for more information.
- Is in a conservation area
- No
- Is a listed property
- No
Has flood defences
No
Has there been any flooding within the last five years?
No
- Construction materials
- Not specified
Fastest broadband speed available
Ultrafast
10000mbps
Mobile coverage

EE
Coverage
Good

O2
Coverage
Average

Three
Coverage
Good

Vodafone
Coverage
Average
Near the property
Schools
Transport
Rooms and dimensions
Bedroom 3
8' 8" x 6' 11" (2.65m x 2.10m)
Lounge
14' 4" x 13' 7" (4.37m x 4.15m)
Wc
5' 5" x 2' 7" (1.64m x 0.78m)
Bedroom 3
8' 8" x 6' 11" (2.65m x 2.10m)
Shower room
6' 9" x 4' 9" (2.07m x 1.44m)
Lounge
14' 4" x 13' 7" (4.37m x 4.15m)
Bedroom 2
9' 6" x 9' 3" (2.89m x 2.83m)
Shower room
6' 9" x 4' 9" (2.07m x 1.44m)
Kitchen
13' 7" x 6' 11" (4.14m x 2.10m)
Bedroom 1
12' 0" x 9' 3" (3.66m x 2.83m)
Kitchen
13' 7" x 6' 11" (4.14m x 2.10m)
Bedroom 1
12' 0" x 9' 3" (3.66m x 2.83m)
Wc
5' 5" x 2' 7" (1.64m x 0.78m)
Bedroom 2
9' 6" x 9' 3" (2.89m x 2.83m)
View dimensions