Like the look of this property?
We would love to hear from you and arrange a viewing of this property. Get in touch now!
Looking to sell a property?
You can get a free online or in person valuation.
About this property
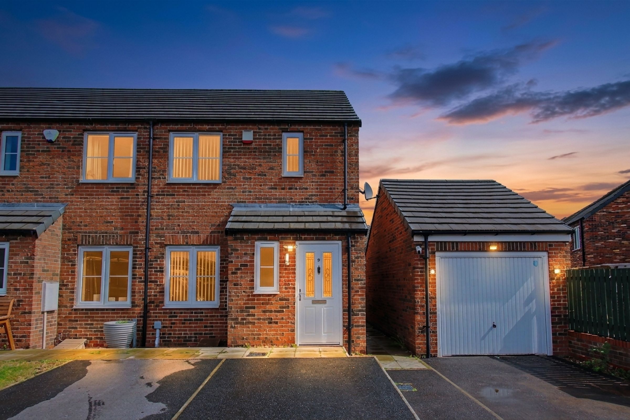
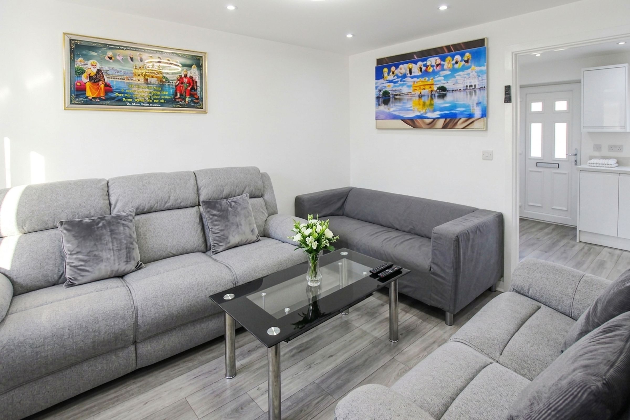
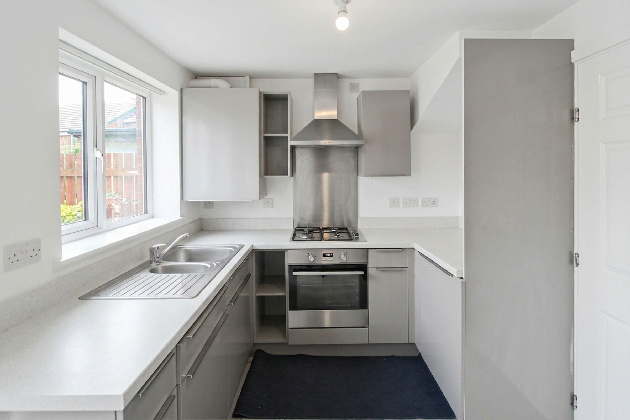
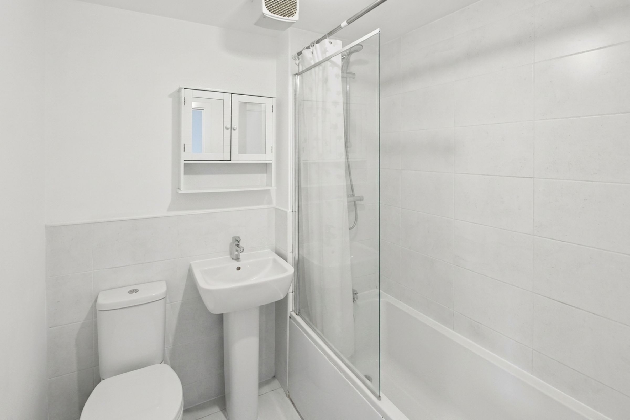
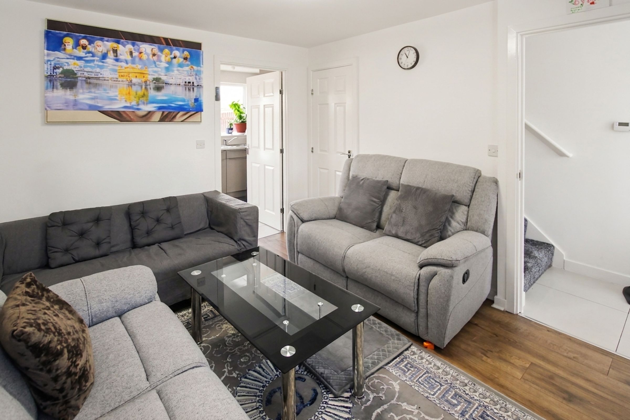
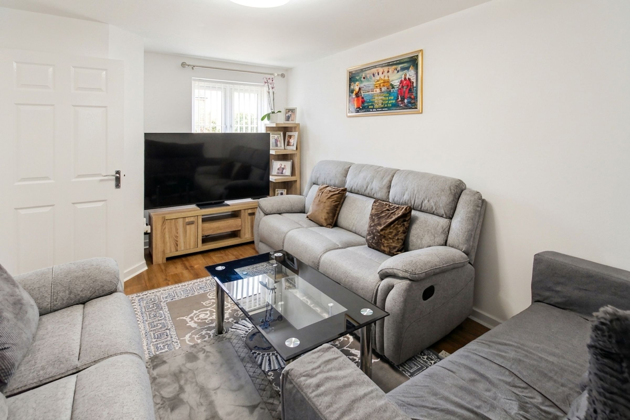
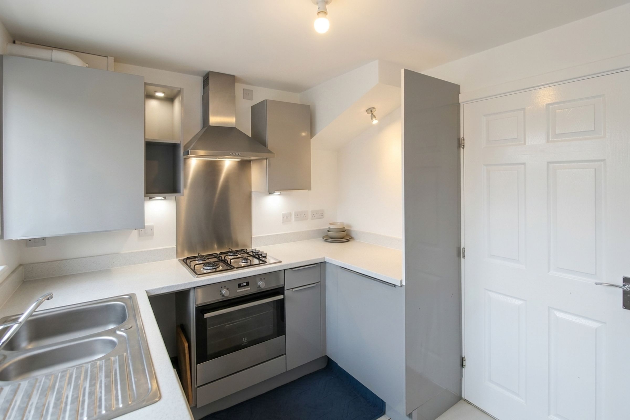
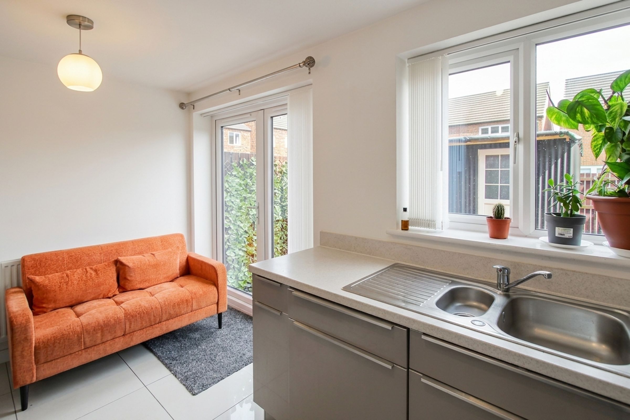
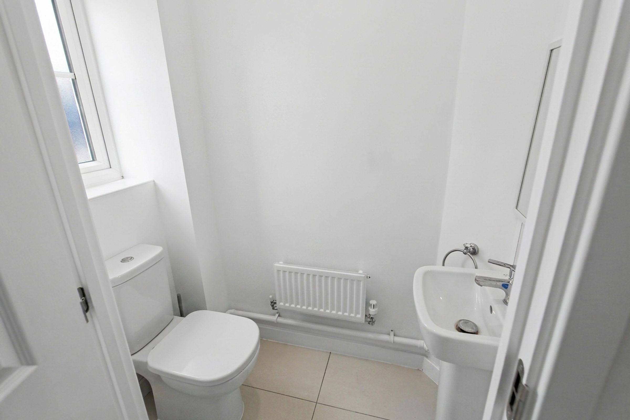
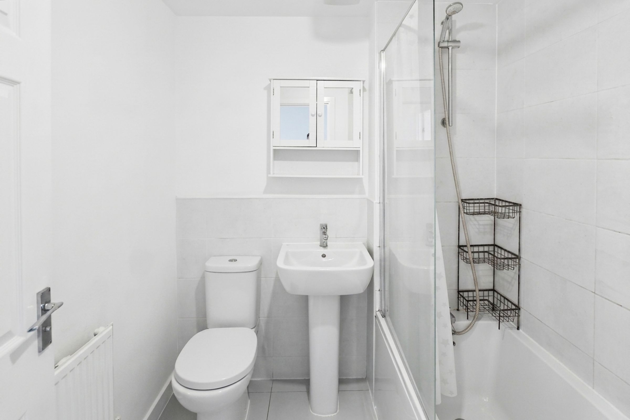
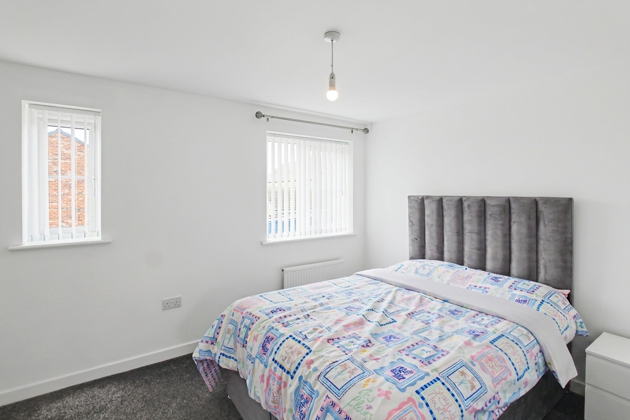
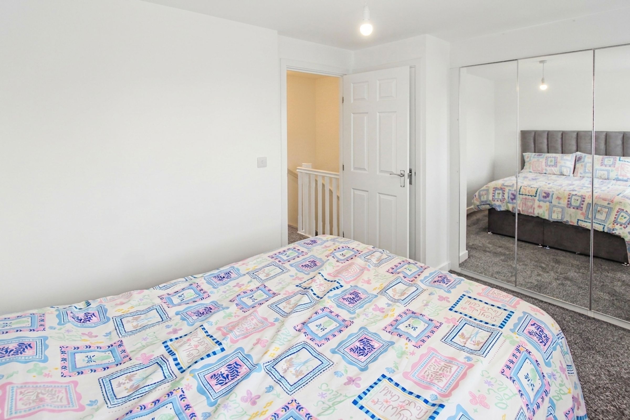
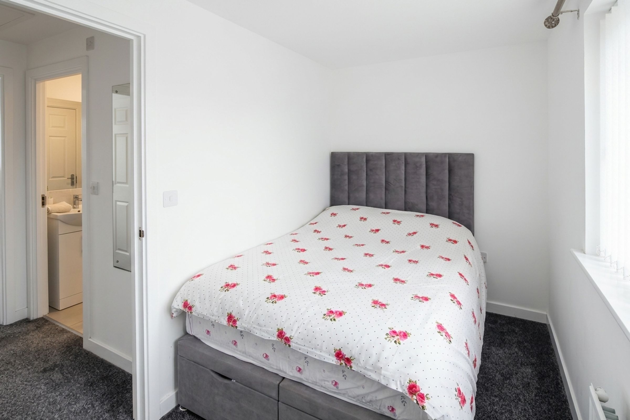
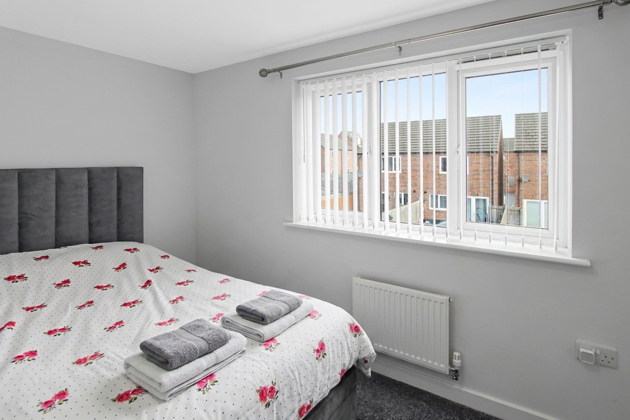
This beautifully presented two-bedroom terraced house boasts a modern and stylish design throughout, offering a perfect blend of comfort and practicality. The spacious reception room is enhanced by warm wood flooring, contemporary furnishings and large windows that allow natural light to flood the space, creating a bright and welcoming atmosphere ideal for both relaxing and entertaining. The modern kitchen features sleek cabinetry, integrated stainless steel appliances including a gas hob and oven, and is thoughtfully designed to maximise both storage and functionality. French doors open directly from the kitchen area onto a private decked patio, seamlessly blending indoor and outdoor living. Both bedrooms offer plush carpeting and ample natural light, with one featuring built-in mirrored wardrobes to enhance the sense of space and convenience. The bathroom is finished to a high standard with contemporary fixtures, a walk-in shower and a practical shower-bath combination, complemented by wall-mounted storage solutions and large windows for a fresh, airy feel.
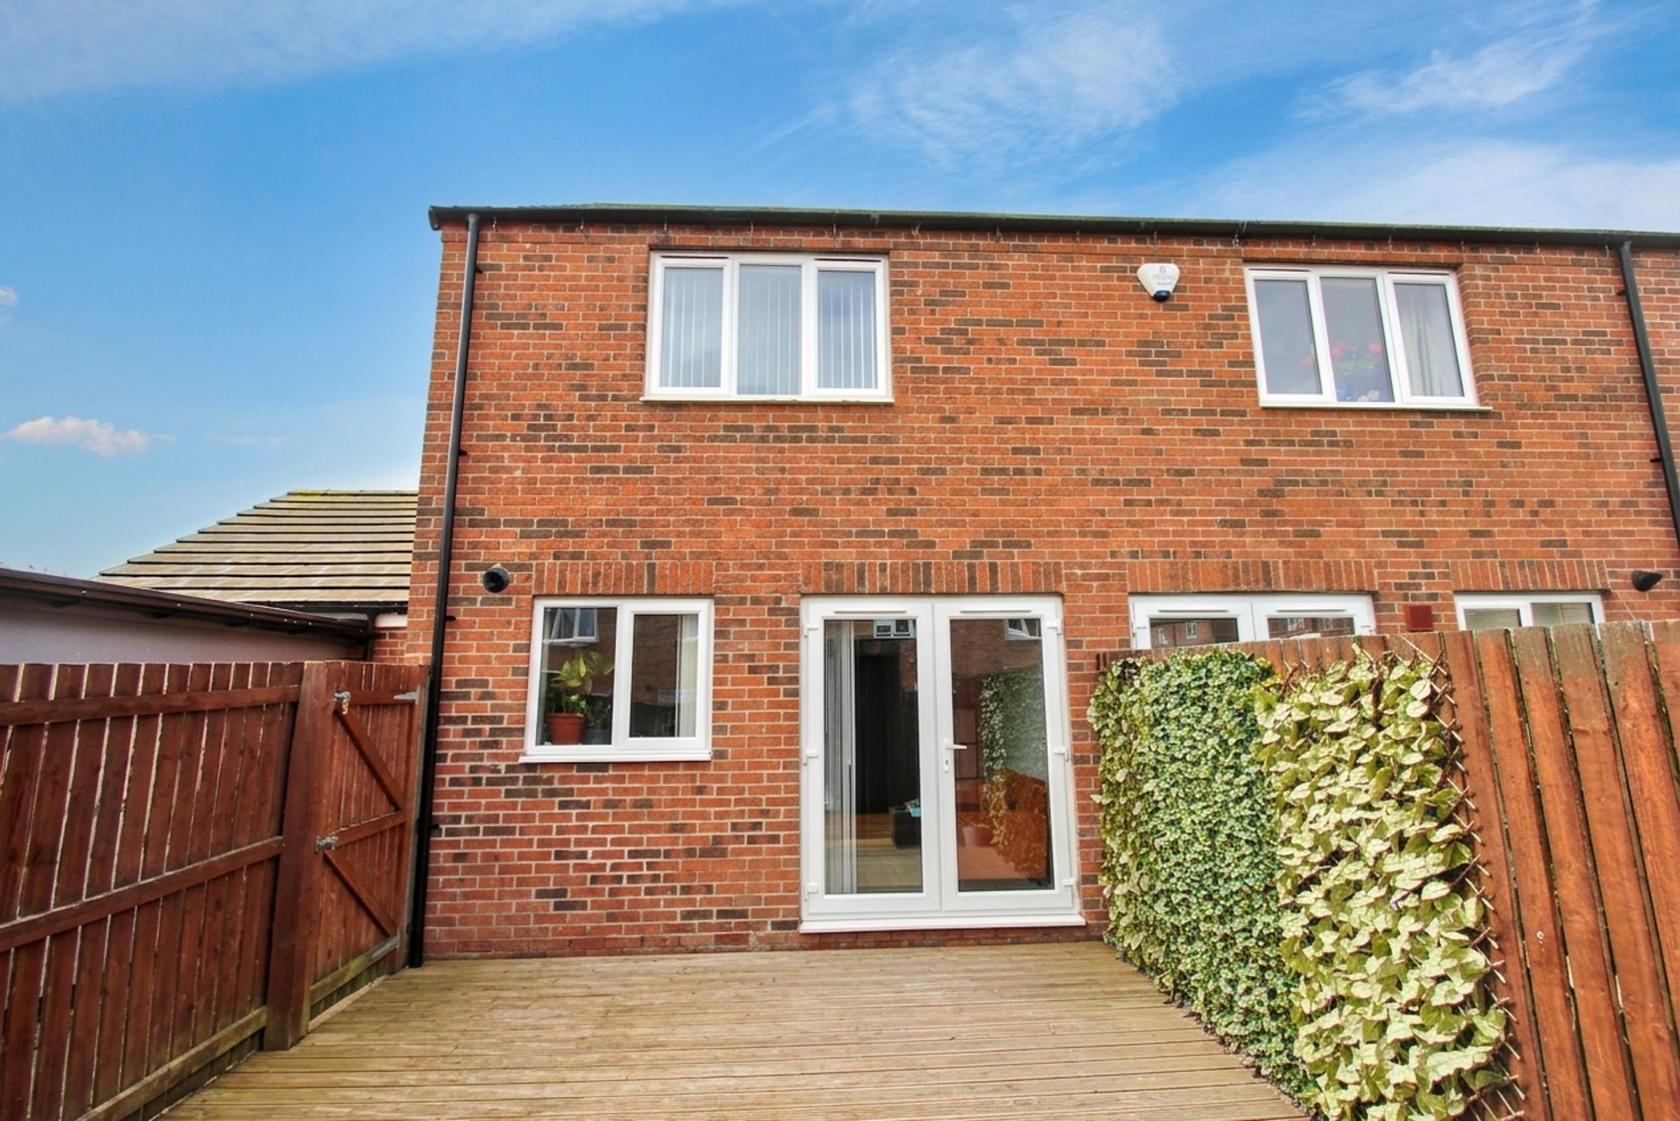
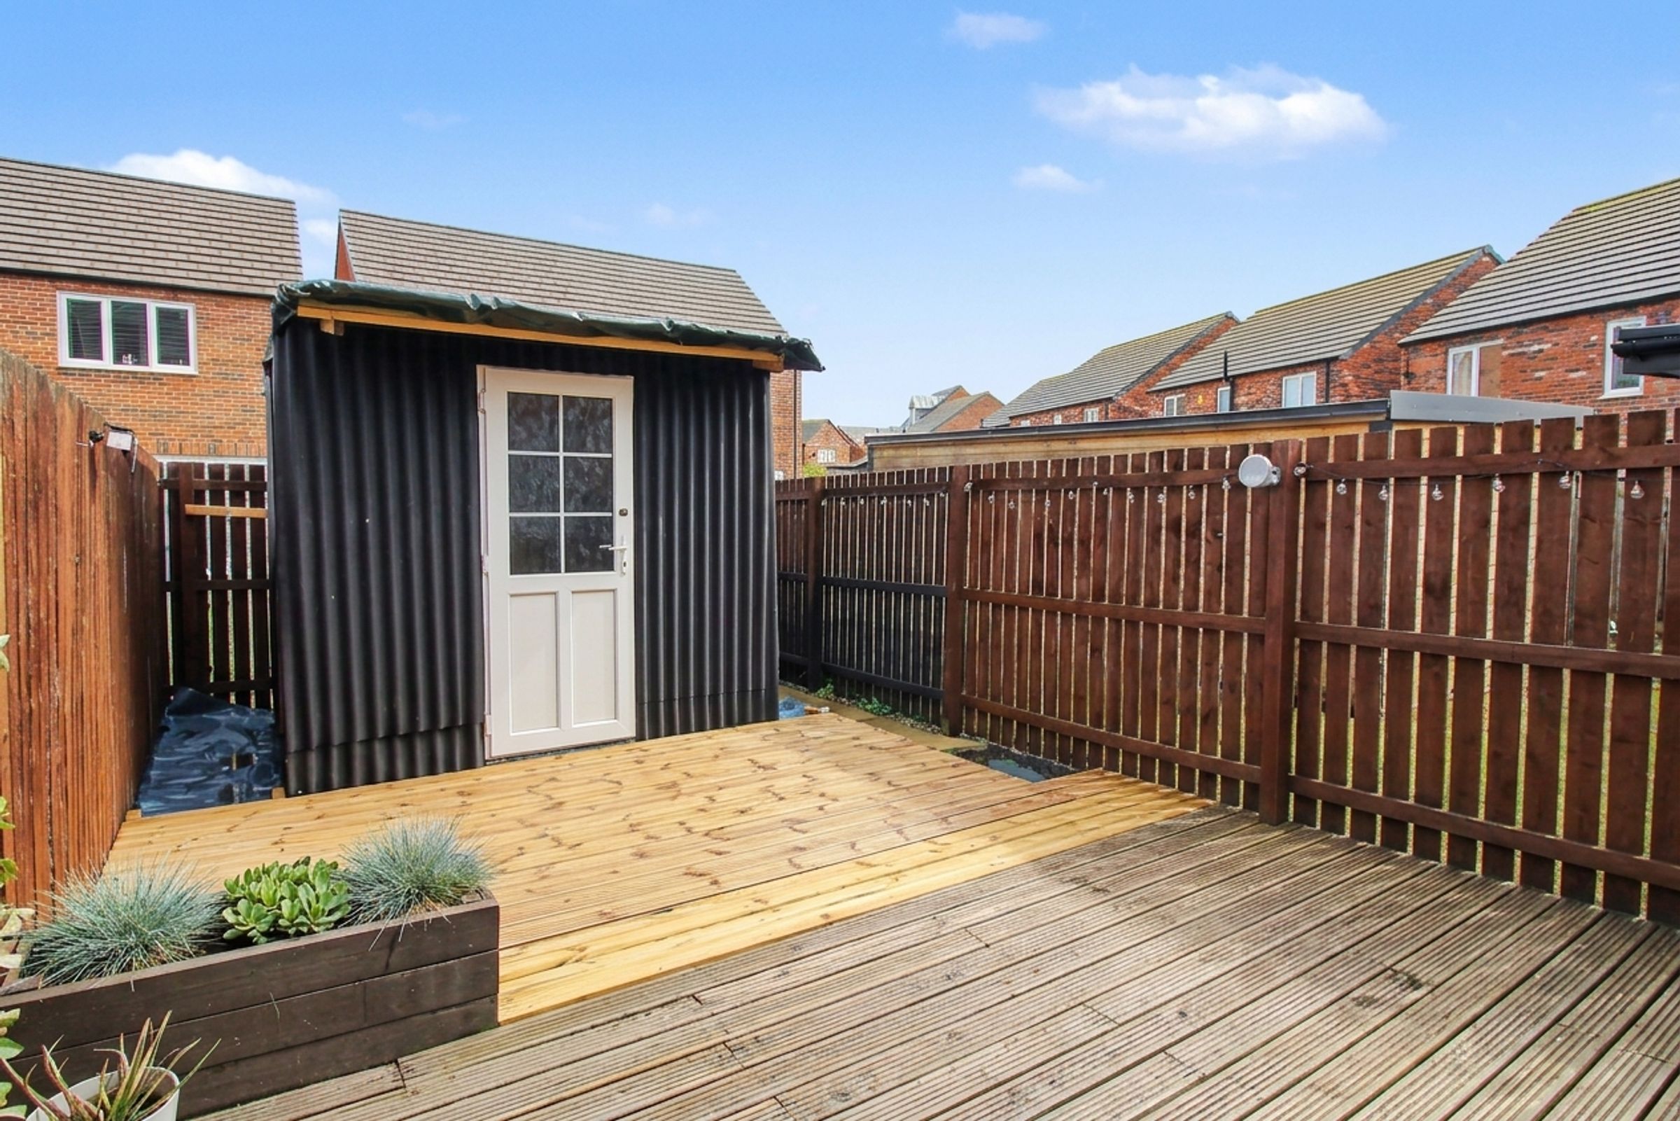
Further enhancing the appeal of this home is the generous private garden, fully fenced for privacy and featuring a spacious decked patio area, perfect for outdoor entertaining or relaxing with family and friends. The garden also includes a practical storage shed for added convenience. The property benefits from both off-road parking and an attached garage, as well as a detached garage option, providing secure and ample parking for multiple vehicles. The modern brick exterior and well-maintained surroundings contribute to the home’s excellent kerb appeal, making it an attractive option for a wide range of buyers. Additional features such as French doors for easy garden access, tasteful modern décor throughout, and efficient use of space in every room ensure that this house offers not only style but also the comfort and practicality required for contemporary living. Whether you are a first-time buyer, young family or professional couple, this property is ready to welcome you home.
Further enhancing the appeal of this home is the generous private garden, fully fenced for privacy and featuring a spacious decked patio area, perfect for outdoor entertaining or relaxing with family and friends. The garden also includes a practical storage shed for added convenience. The property benefits from both off-road parking and an attached garage, as well as a detached garage option, providing secure and ample parking for multiple vehicles. The modern brick exterior and well-maintained surroundings contribute to the home’s excellent kerb appeal, making it an attractive option for a wide range of buyers. Additional features such as French doors for easy garden access, tasteful modern décor throughout, and efficient use of space in every room ensure that this house offers not only style but also the comfort and practicality required for contemporary living. Whether you are a first-time buyer, young family or professional couple, this property is ready to welcome you home.
Key details
Broadband: up to 1800mbps
603ft2 floor area
1281ft2 plot size
Freehold
Council tax band B
Local authority: Doncaster Council
Additional information
- Energy efficiency (current)
- B (82)
- Energy efficiency (potential)
- A (97)
- Environmental impact (current)
- B (86)
- Environmental impact (potential)
- A (100)
- Is in a conservation area
- No
- Is a listed property
- No
Has flood defences
No
Has there been any flooding within the last five years?
No
- Construction materials
- Not specified
Fastest broadband speed available
Ultrafast
1800mbps
Mobile coverage

EE
Coverage
Average

O2
Coverage
Good

Three
Coverage
Good

Vodafone
Coverage
Great
Near the property
Schools
Transport
Rooms and dimensions
Bathroom
6' 2" x 6' 2" (1.89m x 1.88m)
Wc
5' 2" x 2' 10" (1.58m x 0.87m)
Bedroom 2
13' 8" x 6' 6" (4.17m x 1.97m)
Lounge
14' 4" x 10' 2" (4.37m x 3.10m)
Bedroom 1
11' 5" x 9' 0" (3.47m x 2.75m)
Kitchen
13' 7" x 8' 0" (4.15m x 2.43m)