Like the look of this property?
We would love to hear from you and arrange a viewing of this property. Get in touch now!
Looking to sell a property?
You can get a free online or in person valuation.
About this property
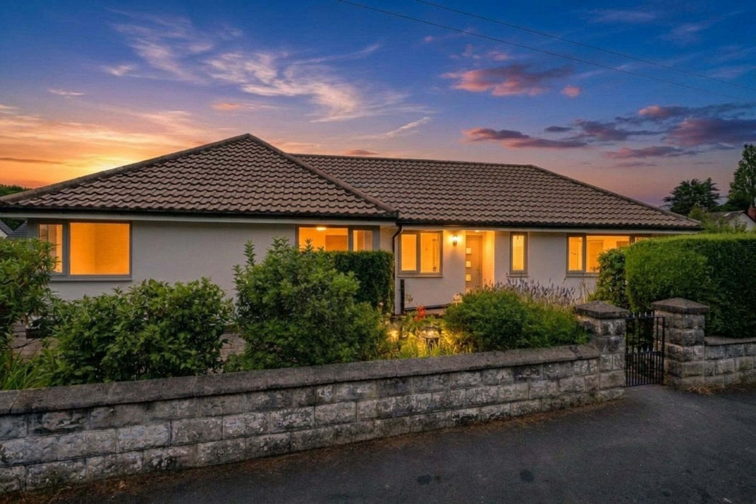
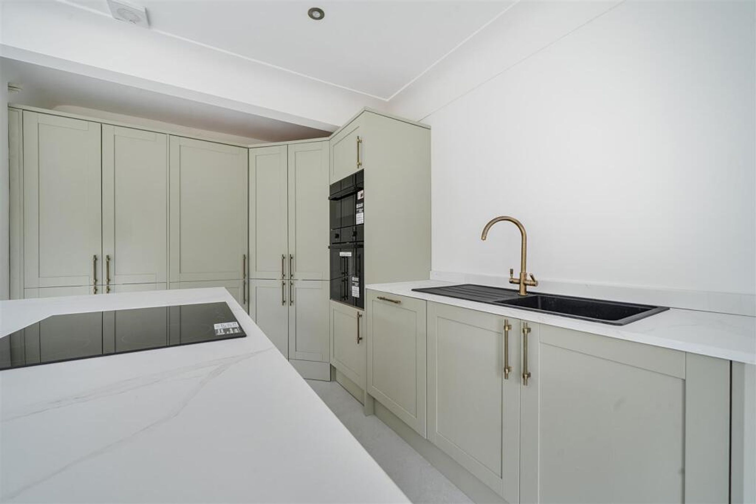
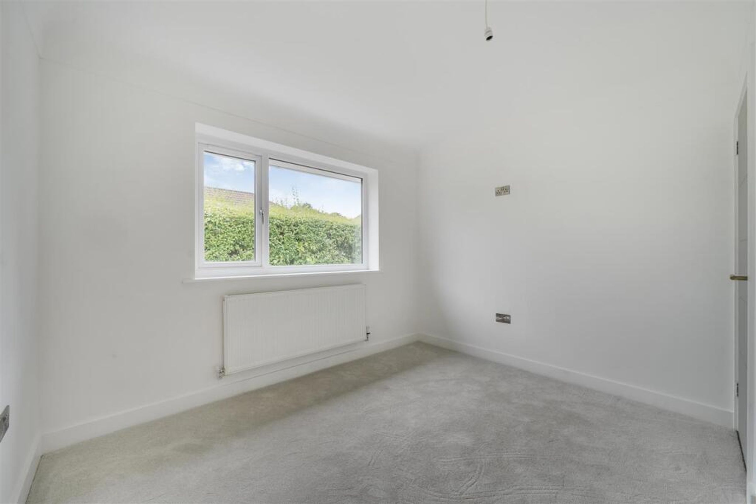
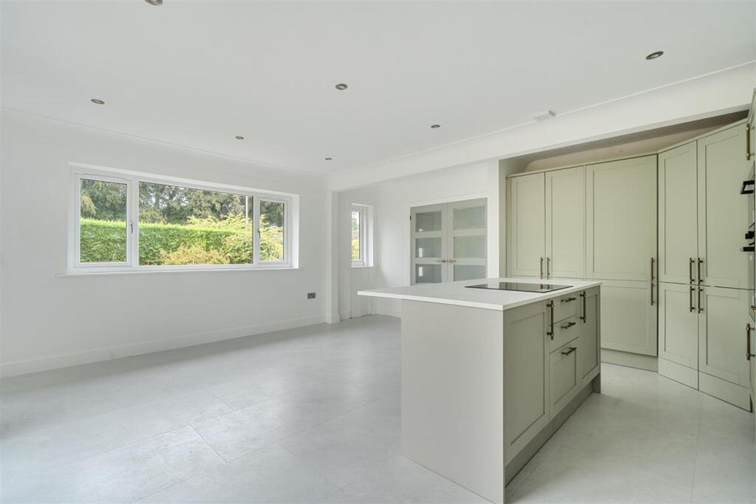
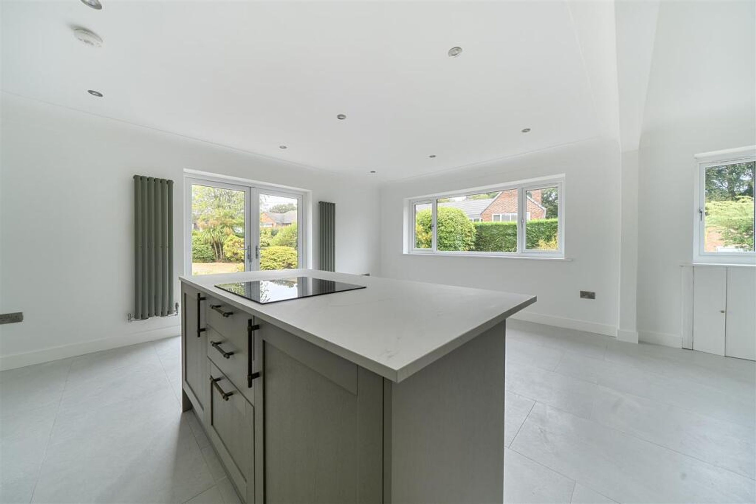
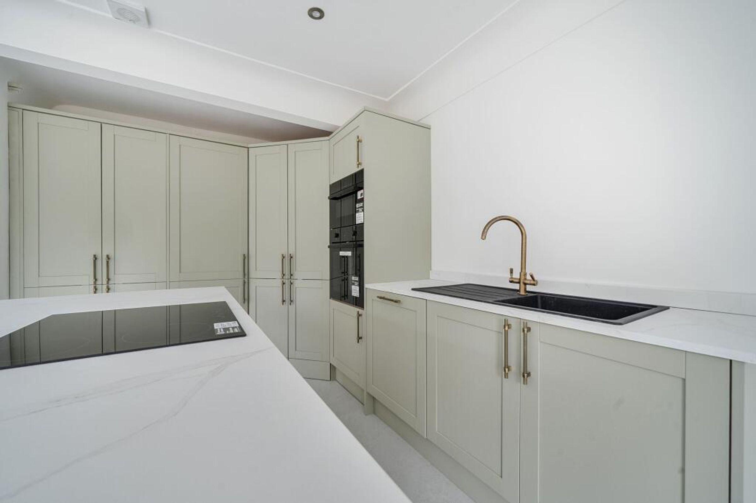
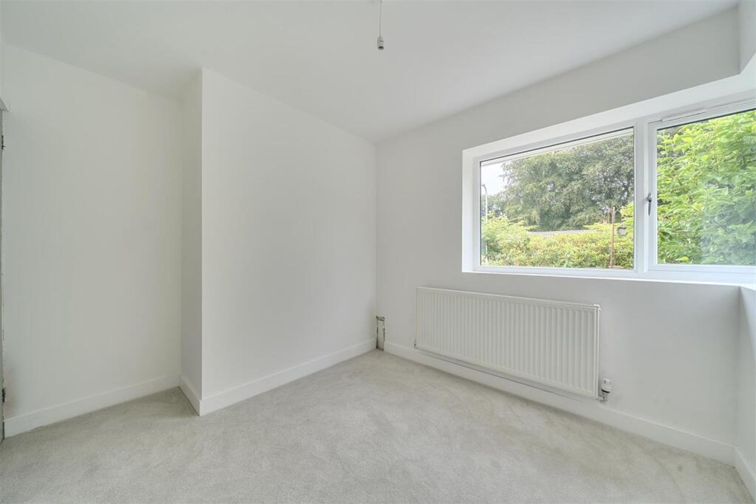
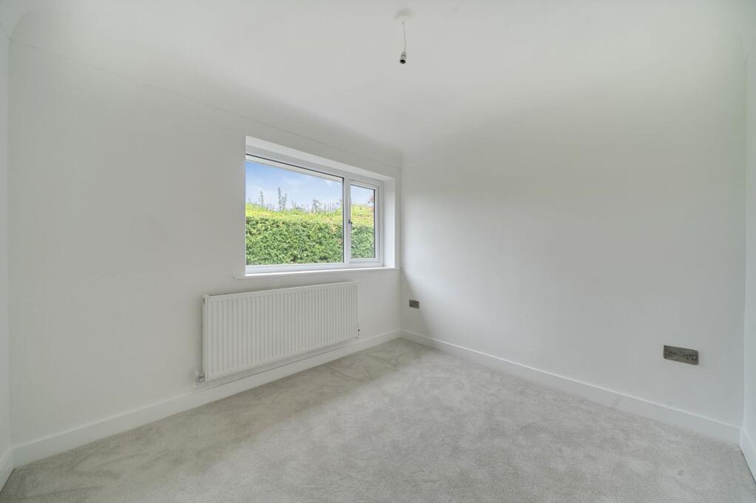
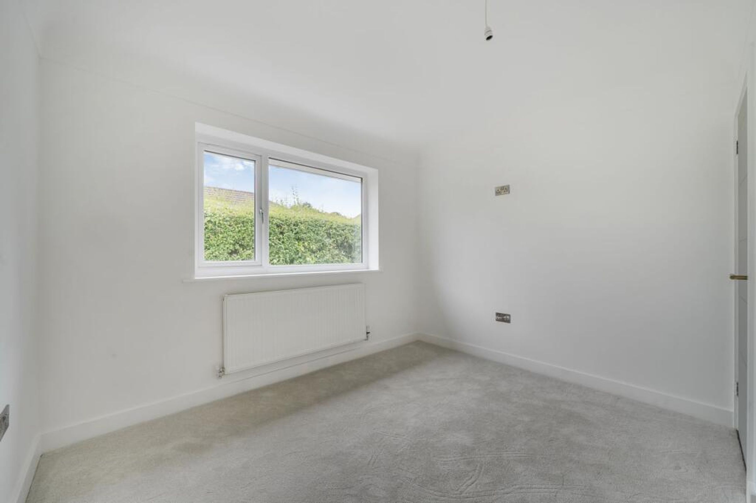
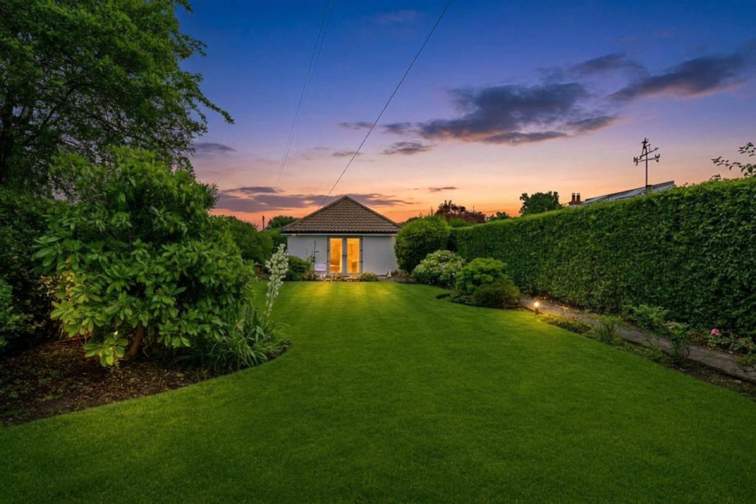
This impressive four-bedroom, two-bathroom detached bungalow offers modern living at its finest, combining elegant interiors with versatile, family-friendly spaces. The property welcomes you with a private gated entrance, a well-maintained front garden, and a private driveway leading to a detached garage. Inside, the spacious open plan kitchen, reception, and dining area forms the heart of the home, boasting contemporary kitchen units, a sleek island with integrated appliances and induction hob, and stylish brass fixtures for a touch of luxury. Large windows and bi-fold doors flood the living spaces with natural light, providing picturesque garden views and seamless access to outdoor entertaining areas. Each of the four generously-sized bedrooms features large windows, neutral decor, and modern lighting fixtures, creating bright, inviting spaces ideal for relaxation and personalisation.
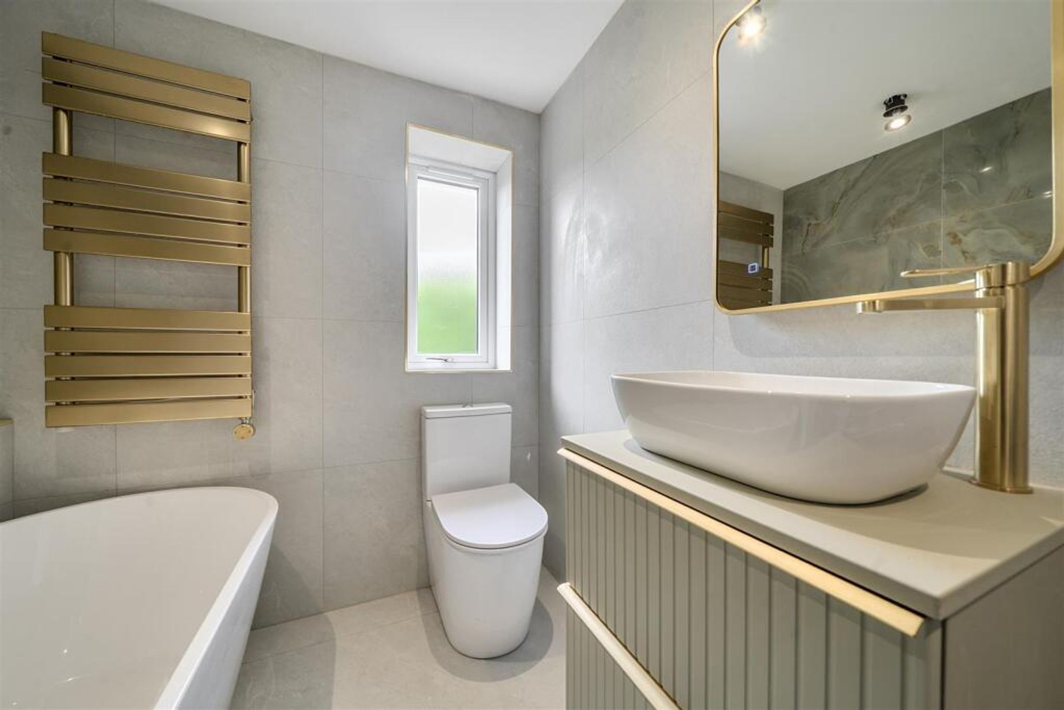
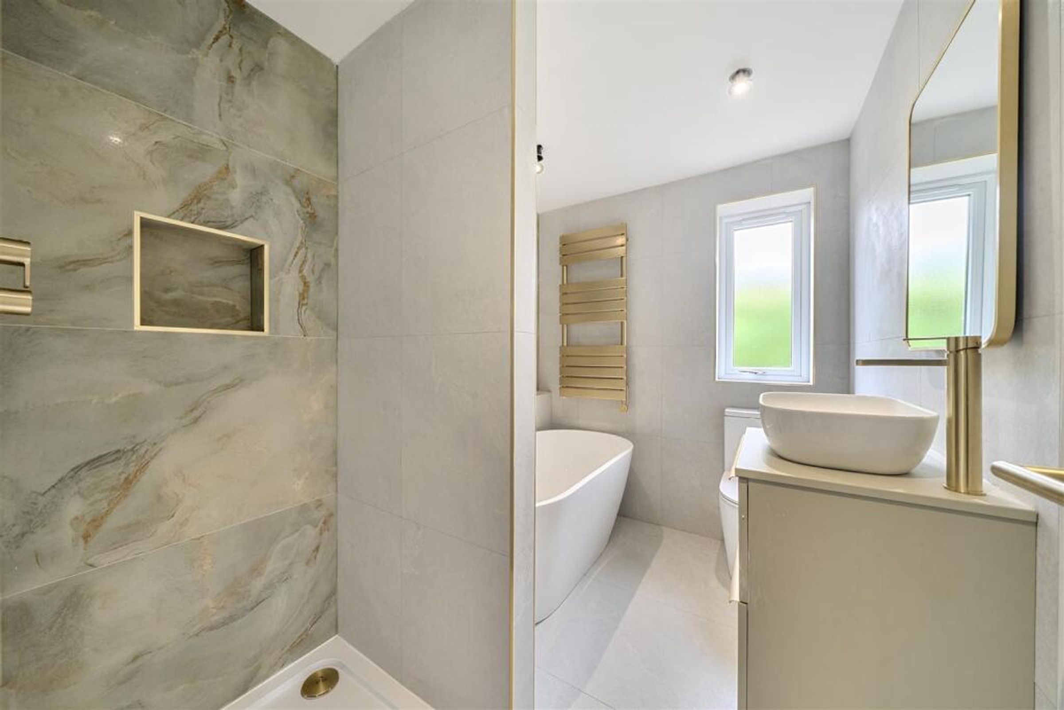
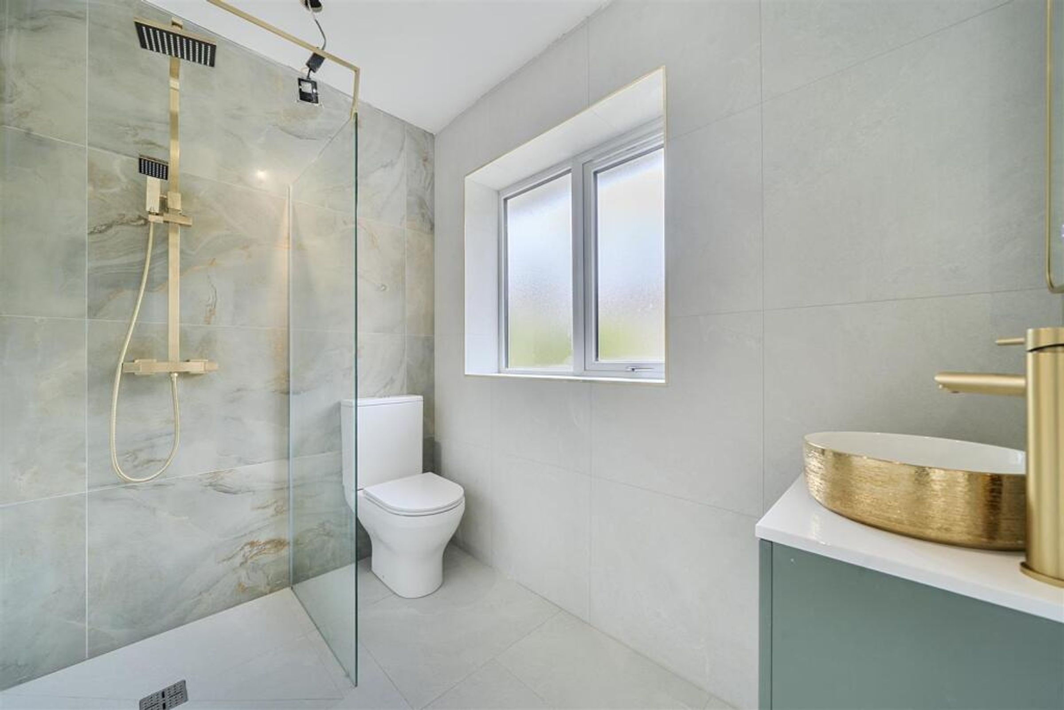
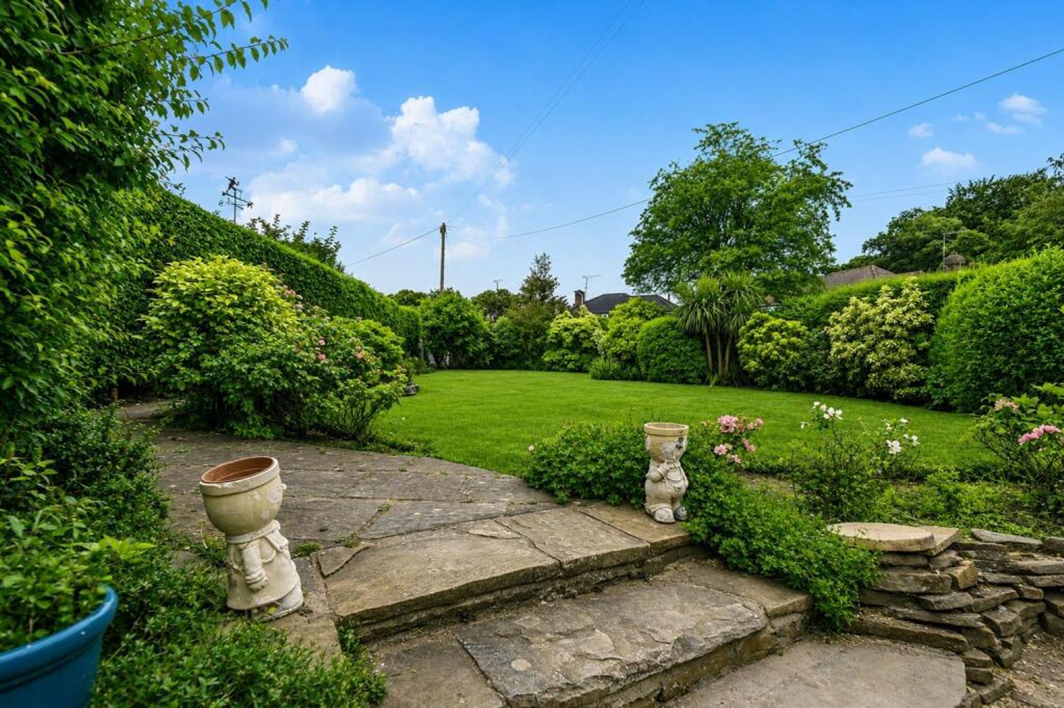
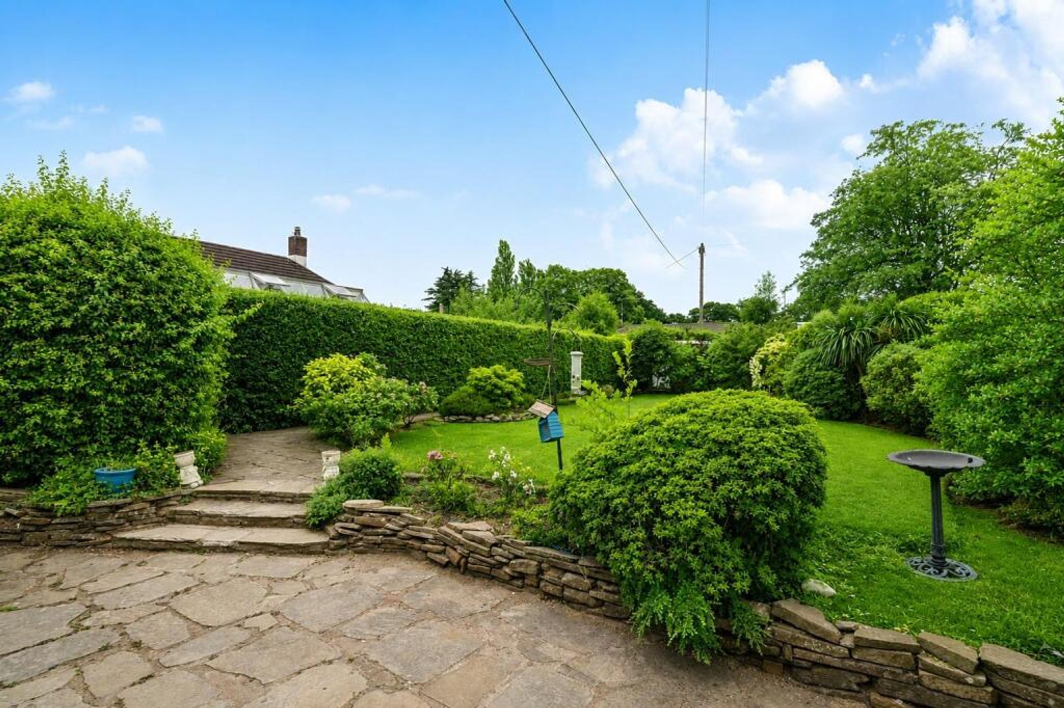
The property’s bathrooms are designed with sophistication and comfort in mind. The main bathroom is a serene retreat with a modern walk-in shower, luxury brass fixtures, a large frosted window, and a designer basin, while the second bathroom offers a freestanding bathtub, heated towel rail, and contemporary finishes for a spa-like experience. The utility room adds practicality for busy households. Outdoor living is a true highlight: the beautifully landscaped gardens feature mature hedges, lush lawns, privacy shrubs, and paved walkways, providing tranquil spaces for relaxation and play. A stone patio area is perfect for alfresco dining or entertaining guests, while the spacious lawn and landscaped beds offer a picturesque backdrop year-round. The bungalow’s single-story layout ensures accessibility and convenience, making it ideal for families, professionals, or those seeking easy, modern living. With its combination of high-end finishes, abundant natural light, and outstanding outdoor spaces, this detached bungalow presents a rare opportunity for buyers seeking a move-in ready home that blends style, functionality, and comfort in every detail.
The property’s bathrooms are designed with sophistication and comfort in mind. The main bathroom is a serene retreat with a modern walk-in shower, luxury brass fixtures, a large frosted window, and a designer basin, while the second bathroom offers a freestanding bathtub, heated towel rail, and contemporary finishes for a spa-like experience. The utility room adds practicality for busy households. Outdoor living is a true highlight: the beautifully landscaped gardens feature mature hedges, lush lawns, privacy shrubs, and paved walkways, providing tranquil spaces for relaxation and play. A stone patio area is perfect for alfresco dining or entertaining guests, while the spacious lawn and landscaped beds offer a picturesque backdrop year-round. The bungalow’s single-story layout ensures accessibility and convenience, making it ideal for families, professionals, or those seeking easy, modern living. With its combination of high-end finishes, abundant natural light, and outstanding outdoor spaces, this detached bungalow presents a rare opportunity for buyers seeking a move-in ready home that blends style, functionality, and comfort in every detail.
Key details
Broadband: up to 1800mbps
915ft2 floor area
6211ft2 plot size
Freehold
Council tax band E
Local authority: Wirral Council
Additional information
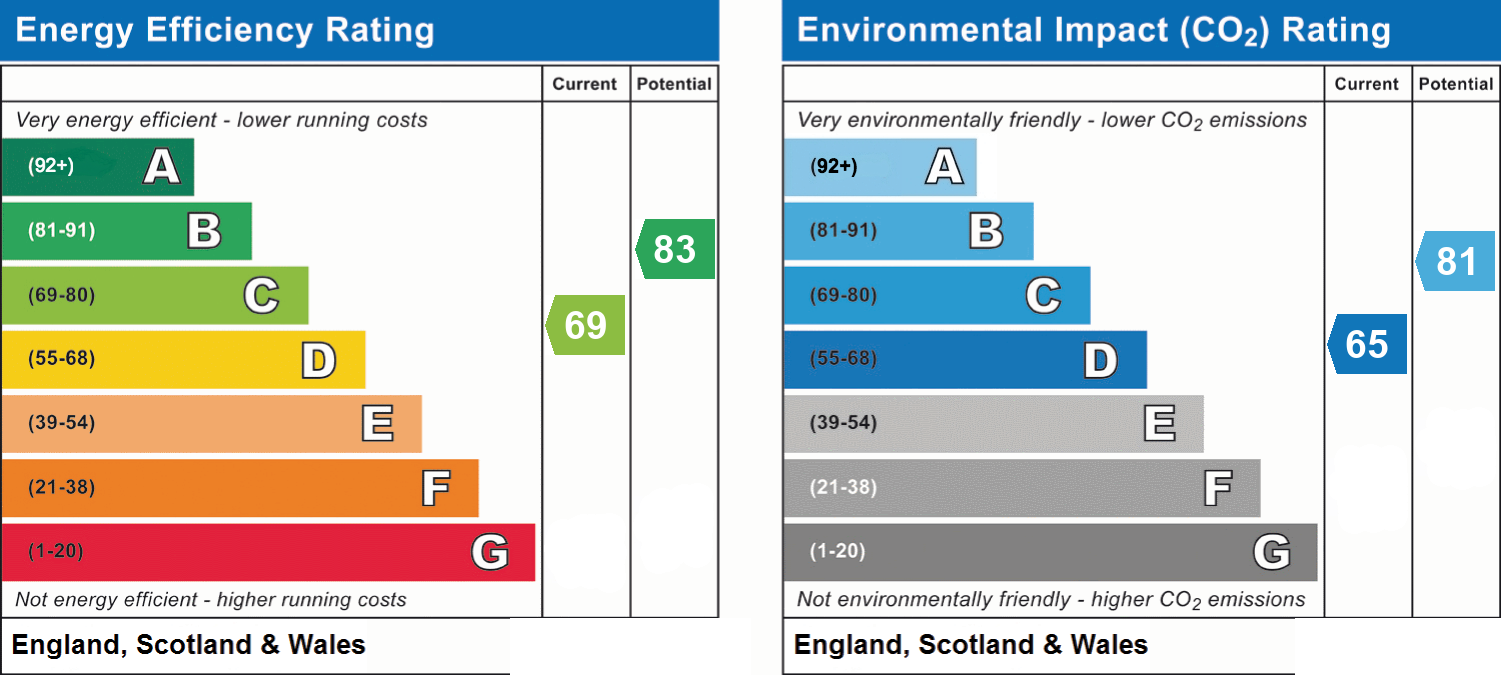
- Energy efficiency (current)
- C (69)
- Energy efficiency (potential)
- B (83)
- Environmental impact (current)
- D (65)
- Environmental impact (potential)
- B (81)
- Is in a conservation area
- No
- Is a listed property
- No
Has flood defences
No
Has there been any flooding within the last five years?
No
- Construction materials
- Not specified
Fastest broadband speed available
Ultrafast
1800mbps
Mobile coverage

EE
Coverage
Great

O2
Coverage
Good

Three
Coverage
Average

Vodafone
Coverage
Good
Near the property
Schools
Transport
Rooms and dimensions
Bedroom 1
12' 0" x 10' 10" (3.66m x 3.30m)
Utility Room
8' 8" x 4' 11" (2.64m x 1.51m)
Bedroom 3
10' 6" x 8' 8" (3.20m x 2.64m)
Bedroom 2
12' 2" x 8' 8" (3.71m x 2.64m)
Kitchen / Reception / Dining Room
17' 10" x 17' 10" (5.44m x 5.44m)
Bedroom 4
10' 0" x 8' 8" (3.05m x 2.64m)
View dimensions