Like the look of this property?
We would love to hear from you and arrange a viewing of this property. Get in touch now!
Looking to sell a property?
You can get a free online or in person valuation.
About this property
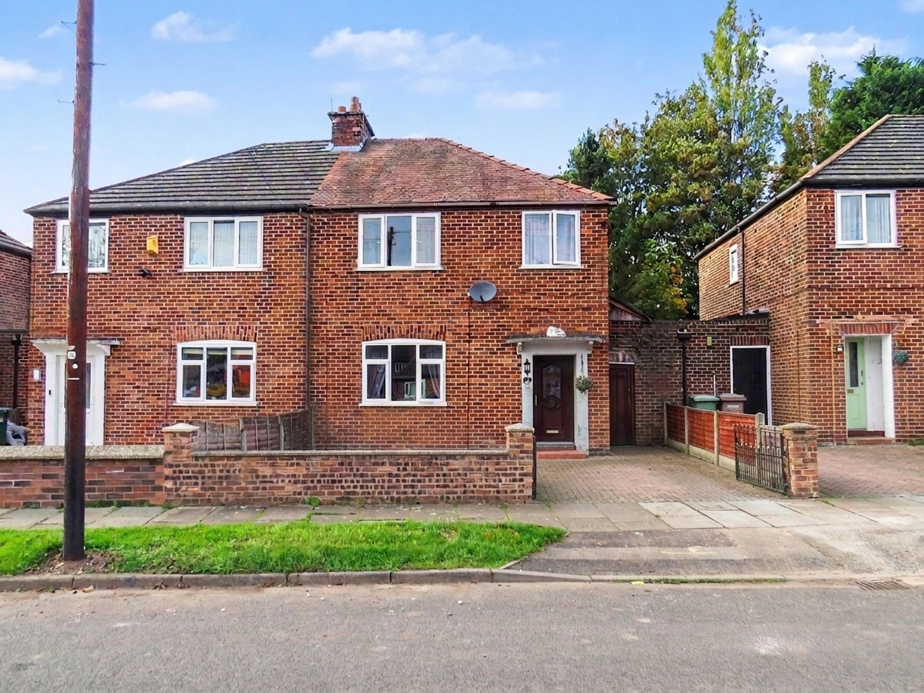
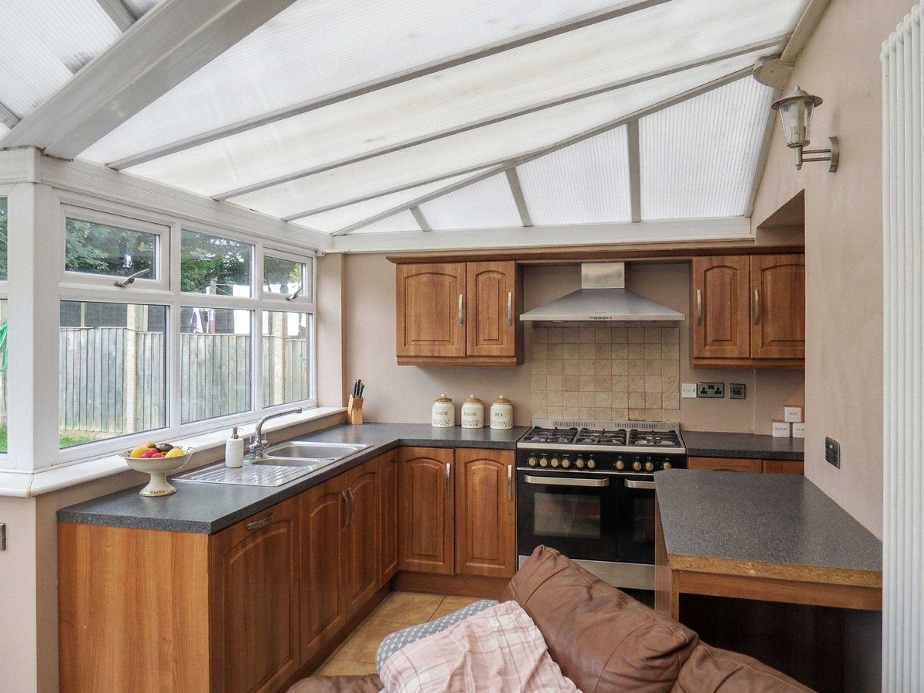
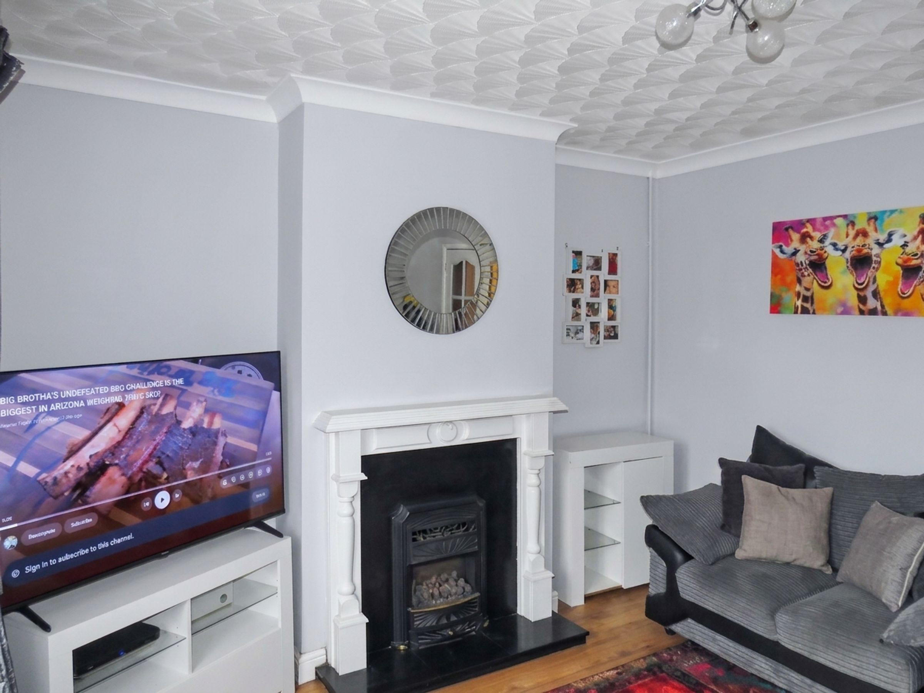
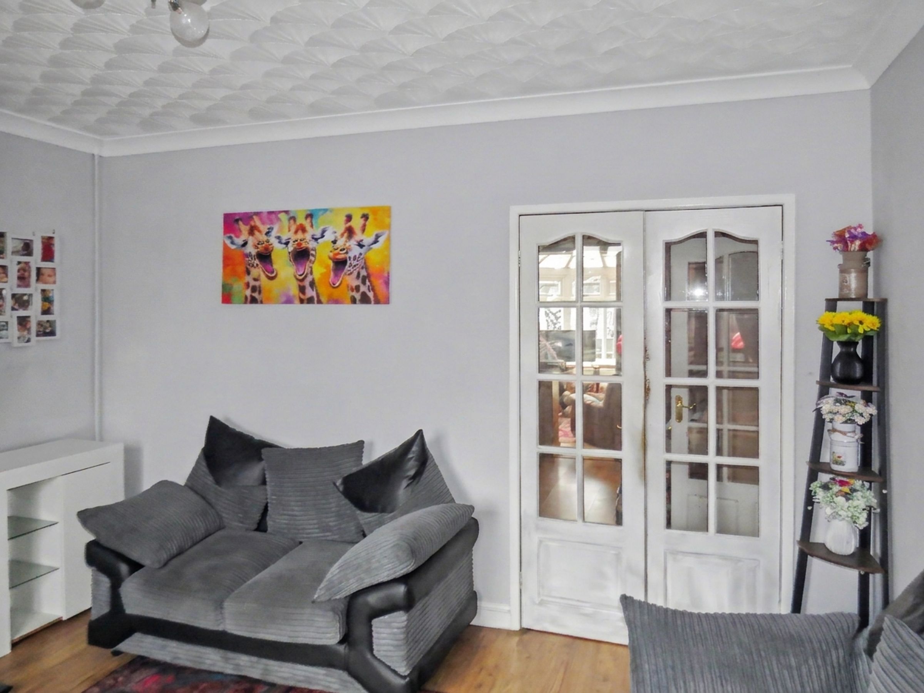
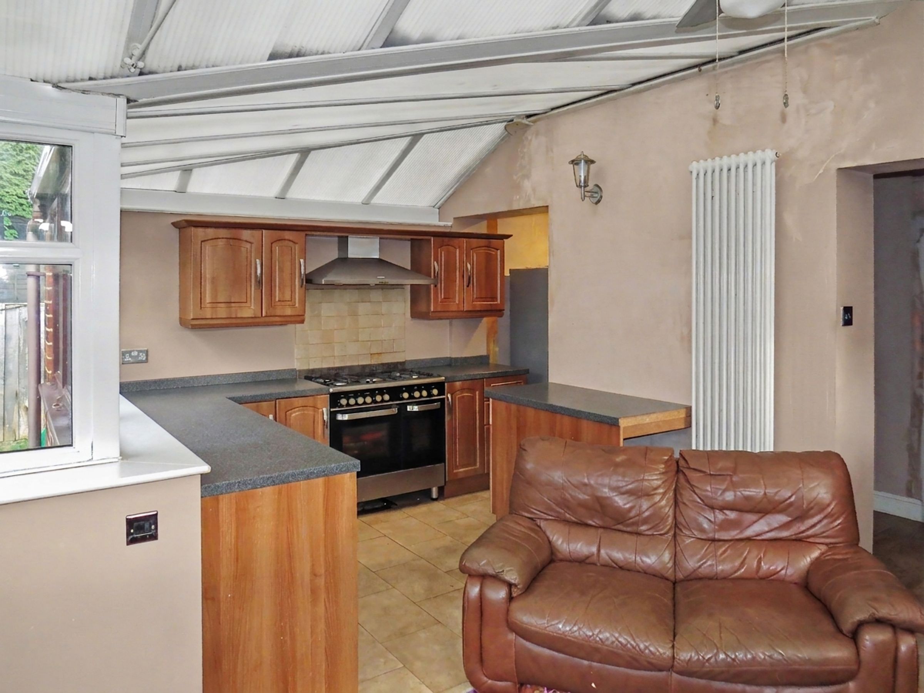
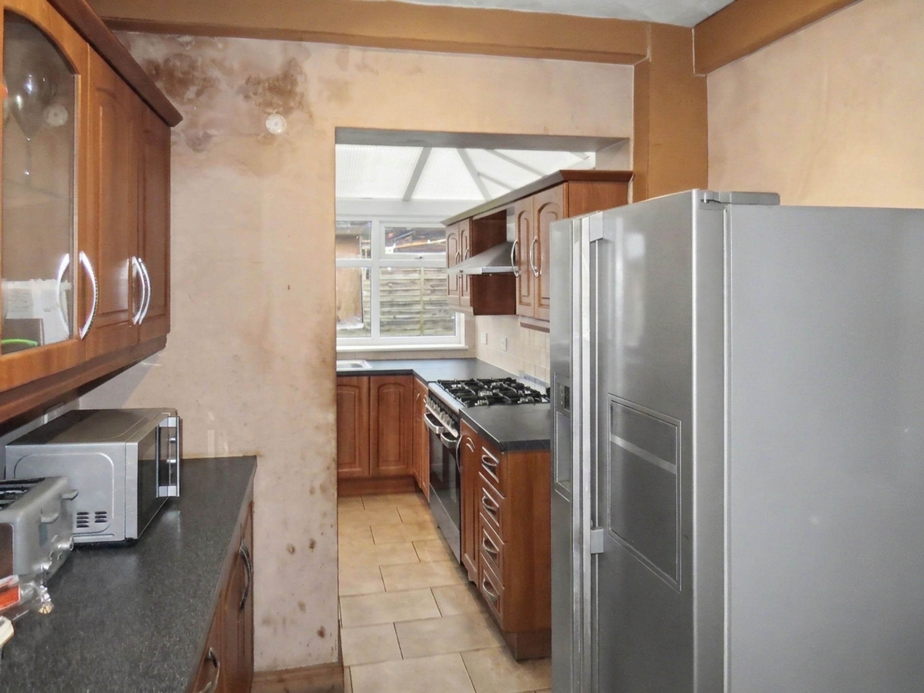
This beautifully presented three-bedroom semi-detached house offers a superb blend of contemporary living and classic comfort, making it an ideal family home. Upon entering, you are welcomed into a bright and airy hallway that leads seamlessly into the spacious lounge, where a tasteful fireplace creates a cosy focal point, perfect for relaxing evenings. The property boasts an open plan kitchen area that has been thoughtfully designed with modern fixtures and fittings, providing ample workspace and storage.
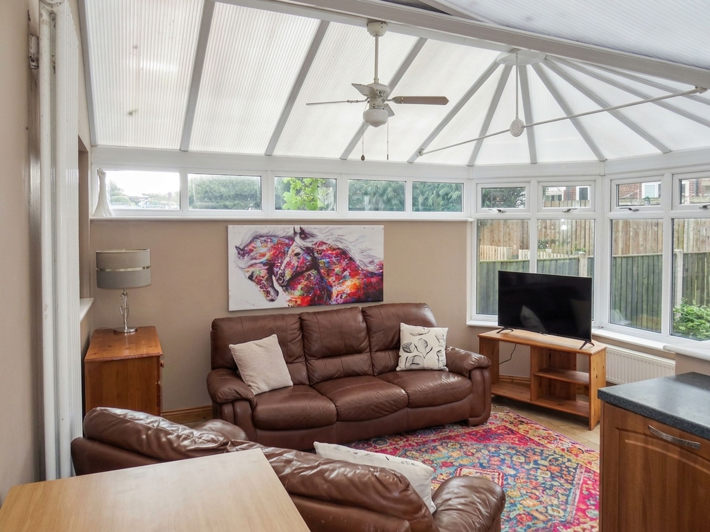
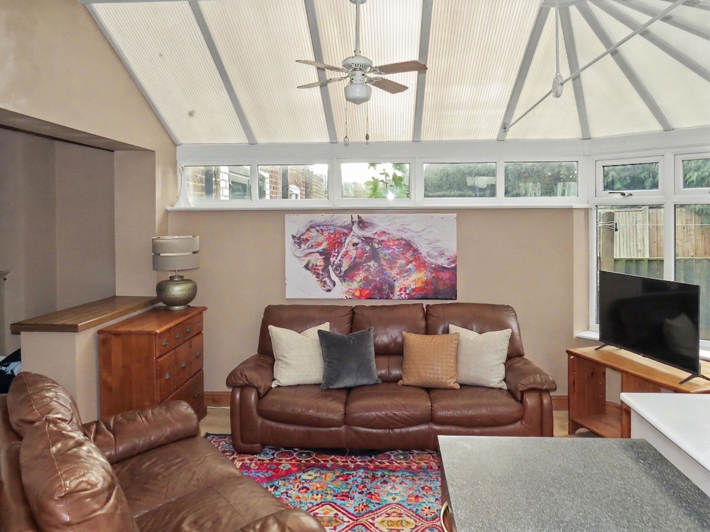
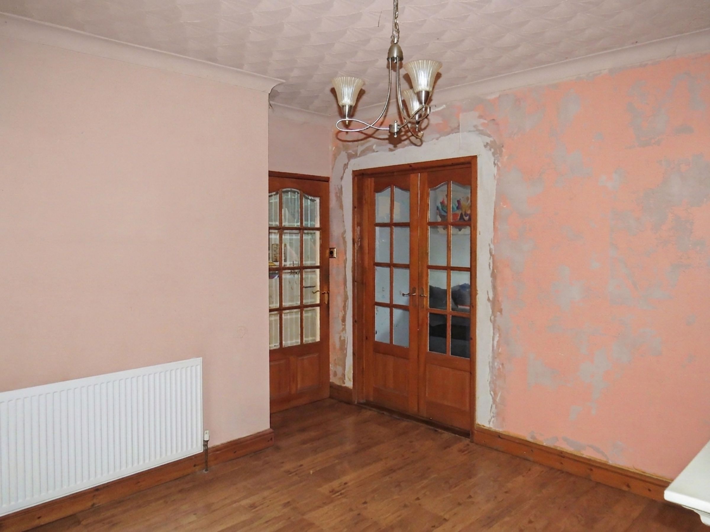
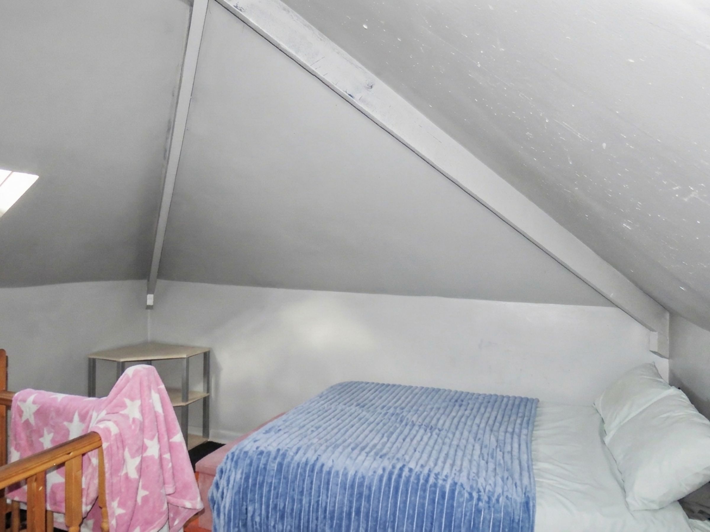
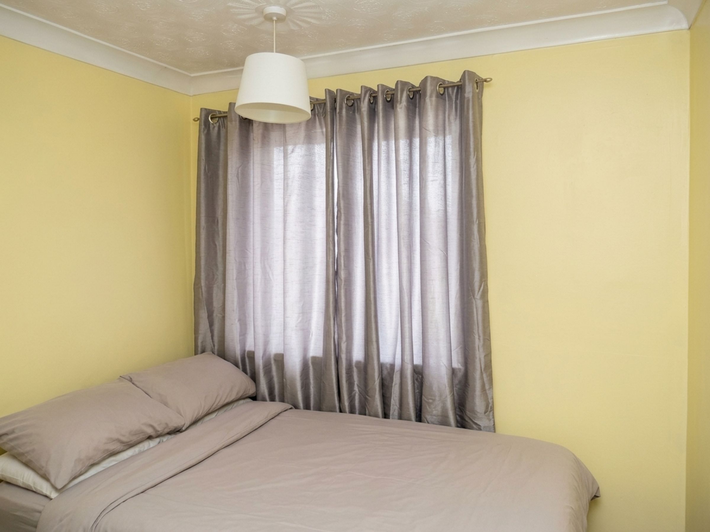
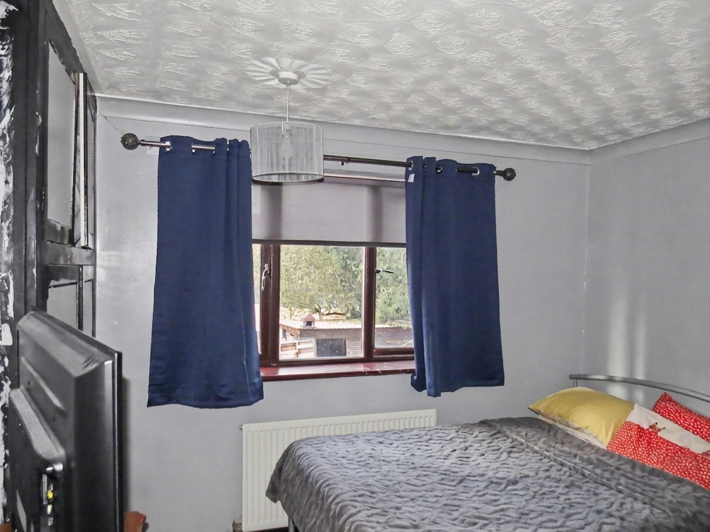
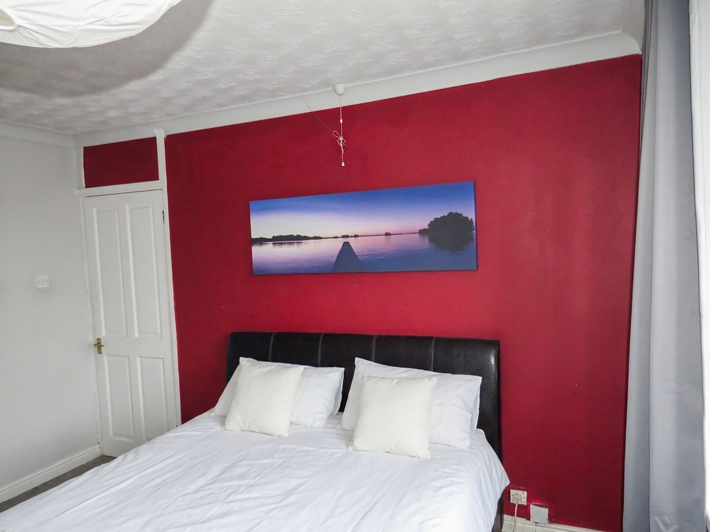
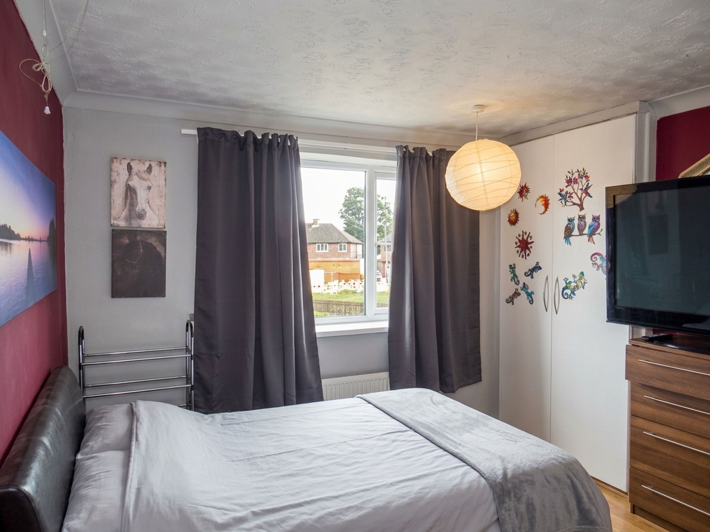
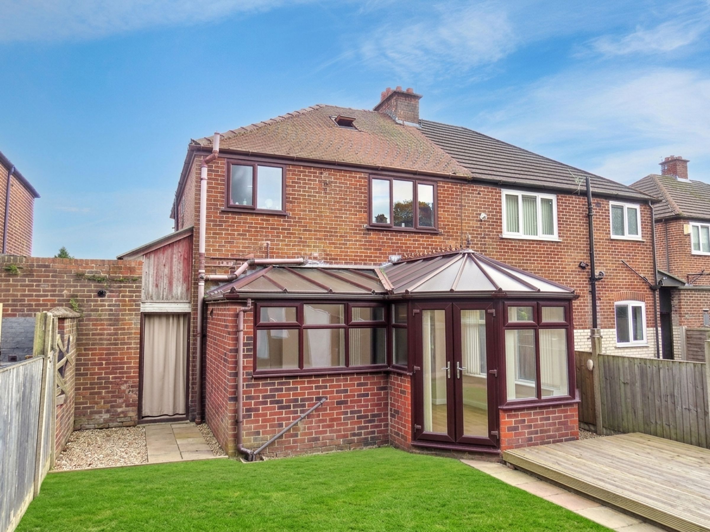
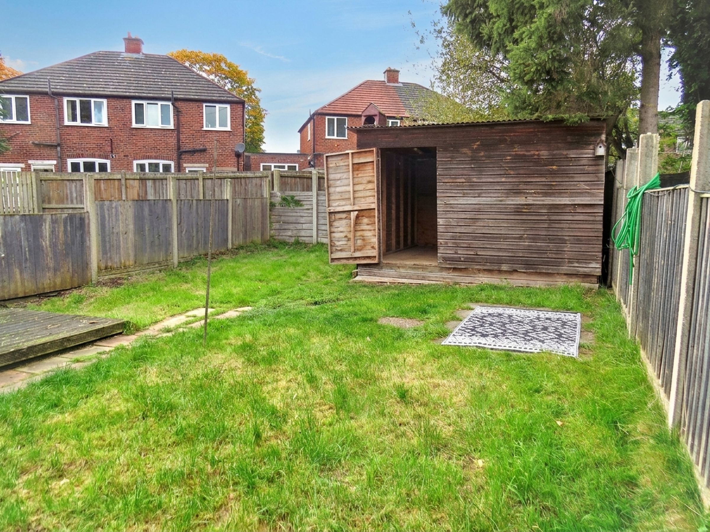
The kitchen flows effortlessly into the dining area, making it ideal for both everyday meals and entertaining guests. French doors open out from the dining area, allowing an abundance of natural light to flood the space and providing direct access to the conservatory. The conservatory itself is a versatile room, ideal for use as a second reception area, playroom or home office, and enjoys pleasant views over the private garden. Upstairs, the property features three generously proportioned bedrooms, each benefitting from large windows that enhance the sense of space and light throughout.
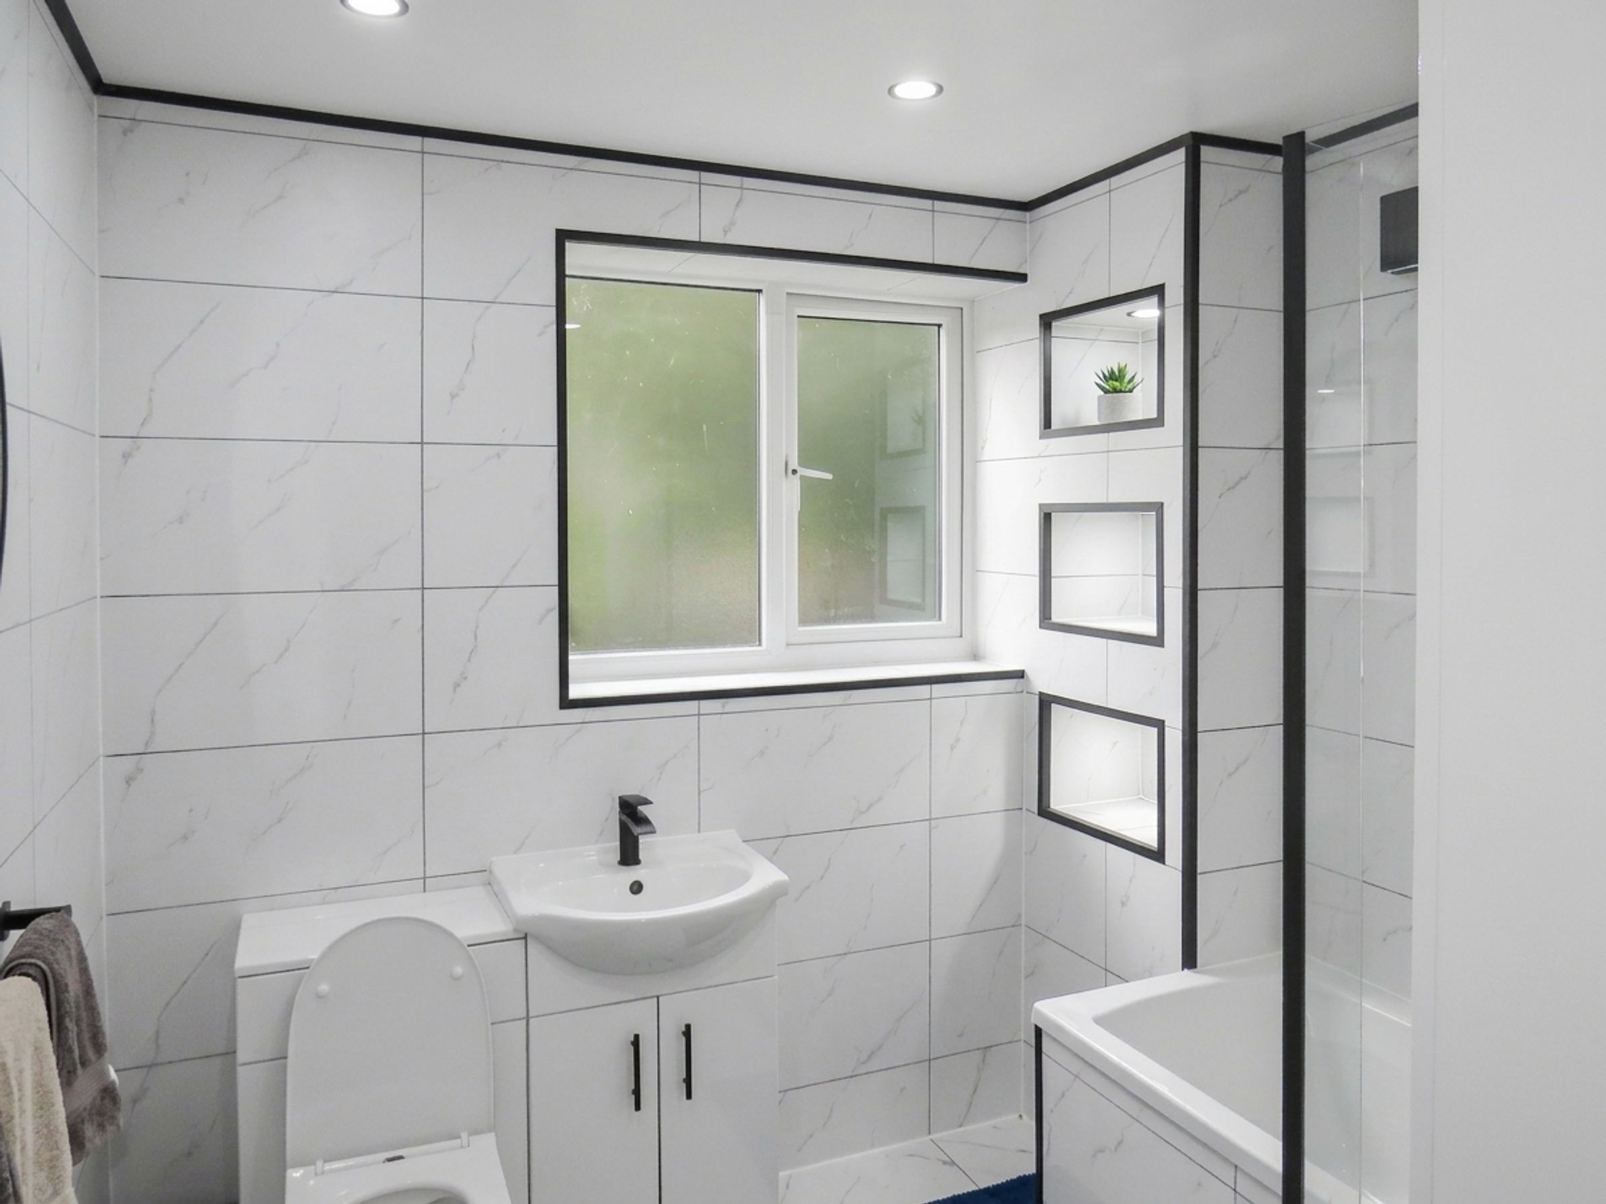
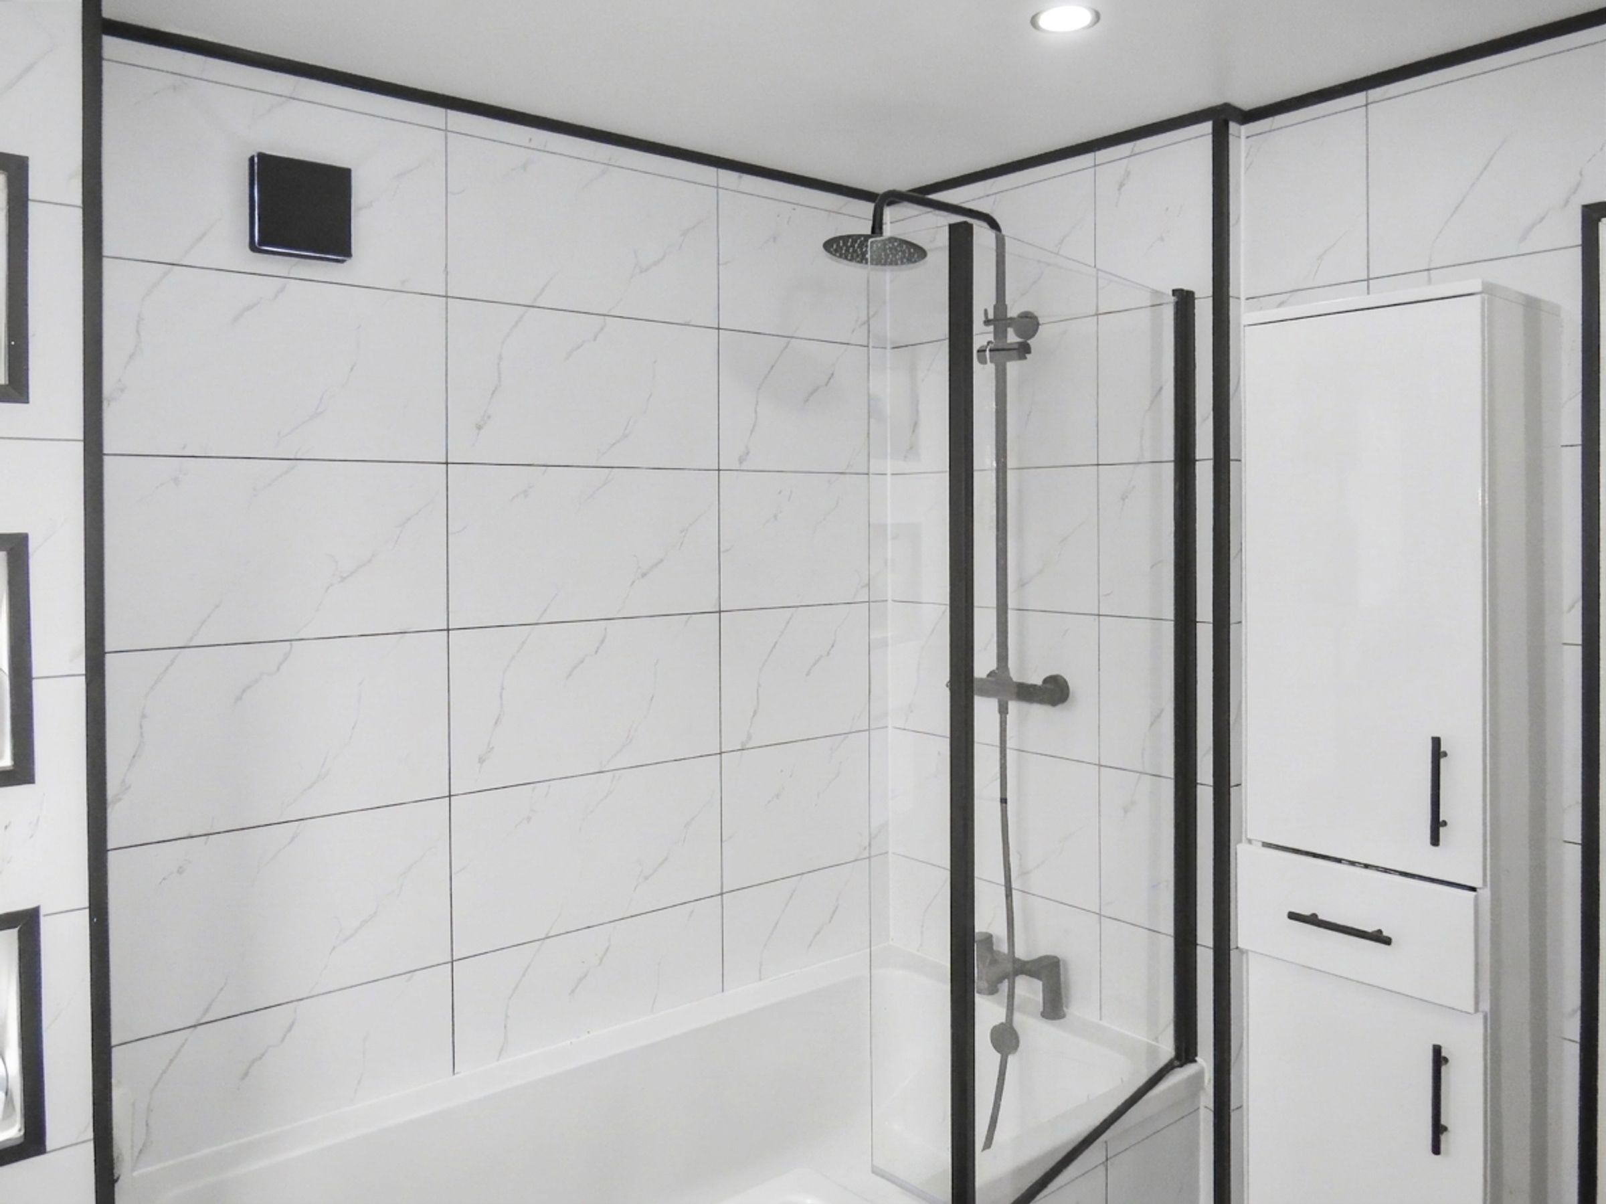
The modern bathroom is finished to a high standard, offering a sleek suite and contemporary tiling. Practicality is further enhanced by off-road parking, ensuring convenience for multiple vehicles. Throughout the home, attention to detail is evident, with neutral décor and quality flooring creating a welcoming atmosphere that is ready to move into. The layout has been carefully considered to maximise both living and storage space, making this home as functional as it is stylish. Located in a sought-after neighbourhood with easy access to local amenities, schools and transport links, this property is perfectly positioned for families and professionals alike. Whether you are looking for flexible living spaces, modern comforts or simply a property that you can immediately call home, this semi-detached house is certain to impress. Early viewing is highly recommended to fully appreciate the space, light and quality on offer in this exceptional property.
Key details
Broadband: up to 10000mbps
969ft2 floor area
2659ft2 plot size
Freehold
Council tax band A
Local authority: St. Helens
Additional information
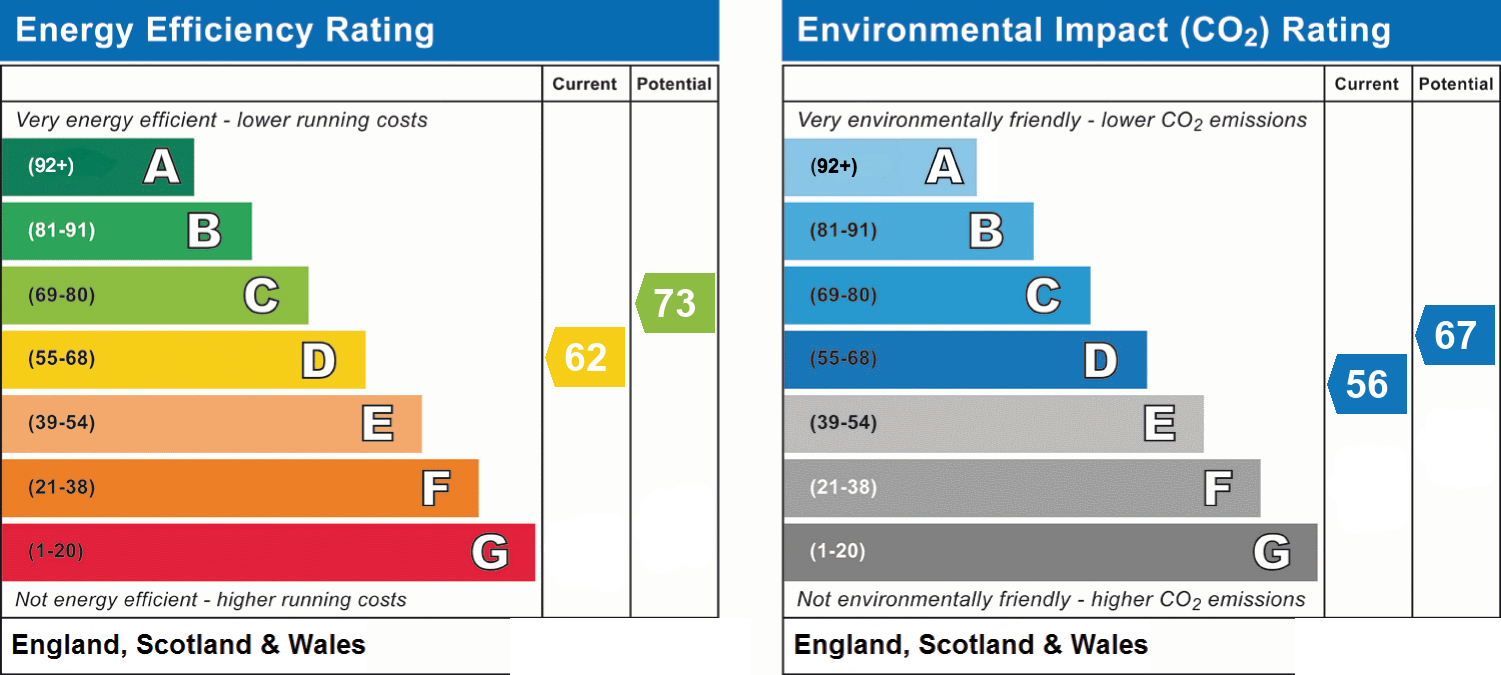
- Energy efficiency (current)
- D (62)
- Energy efficiency (potential)
- C (73)
- Environmental impact (current)
- D (56)
- Environmental impact (potential)
- D (67)
- Is in a conservation area
- No
- Is a listed property
- No
- Construction materials
- Not specified


Near the property
Rooms and dimensions
Lounge
13' 8" x 12' 3" (4.17m x 3.73m)
Bedroom 1
14' 2" x 12' 3" (4.32m x 3.74m)
Bedroom 2
12' 5" x 10' 8" (3.79m x 3.26m)
Utility Room
8' 1" x 8' 0" (2.46m x 2.45m)
Bathroom
8' 1" x 8' 0" (2.46m x 2.43m)
Bathroom
8' 1" x 8' 0" (2.46m x 2.43m)
Dining Room
12' 2" x 11' 8" (3.70m x 3.55m)
Bedroom 3
12' 2" x 10' 10" (3.72m x 3.29m)
Kitchen
18' 0" x 14' 3" (5.49m x 4.35m)
Dining Room
12' 2" x 11' 8" (3.70m x 3.55m)
Lounge
13' 8" x 12' 3" (4.17m x 3.73m)
Utility
8' 1" x 8' 0" (2.46m x 2.45m)
Bedroom 1
14' 2" x 12' 3" (4.32m x 3.74m)
Bedroom 2
12' 5" x 10' 8" (3.79m x 3.26m)
Kitchen
18' 0" x 14' 3" (5.49m x 4.35m)
Bedroom 3
12' 2" x 10' 10" (3.72m x 3.29m)