Like the look of this property?
We would love to hear from you and arrange a viewing of this property. Get in touch now!
Looking to sell a property?
You can get a free online or in person valuation.
Property features
Good transport links and easy access to major roads
Ideal for families or professionals
Conveniently located close to local shops, schools, and amenities
About this property
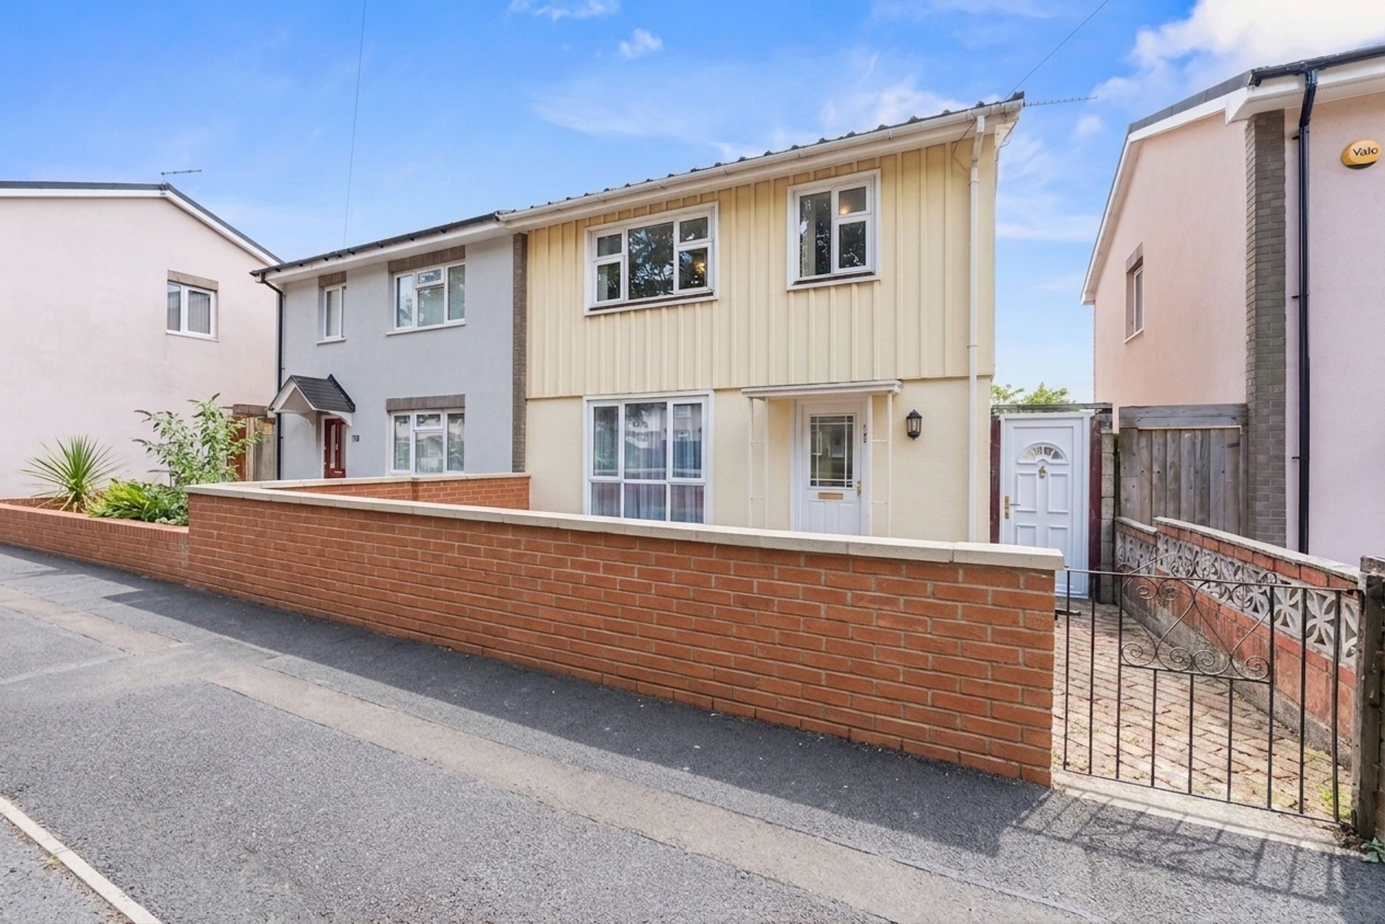
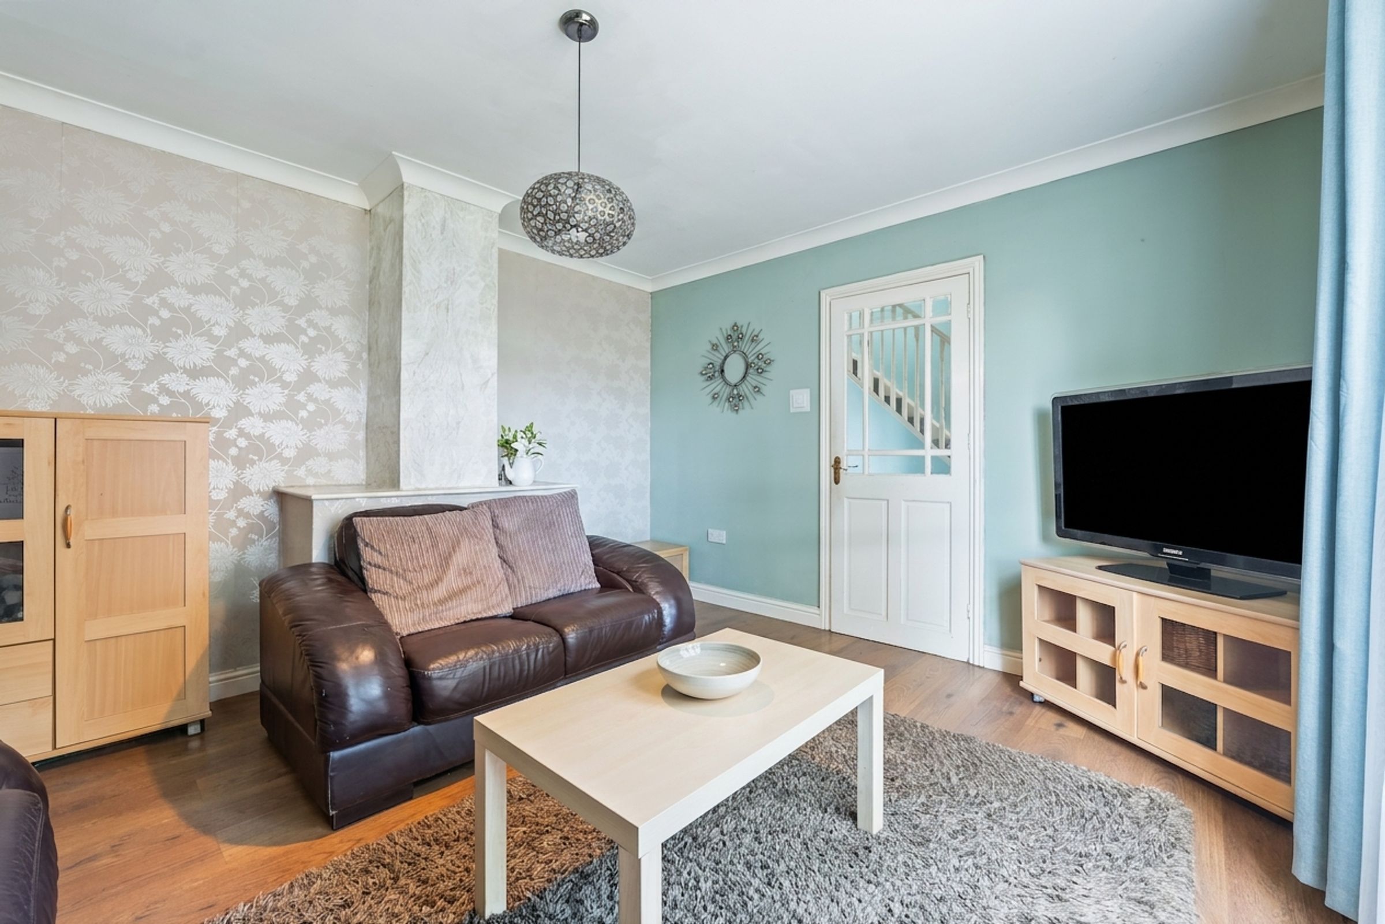
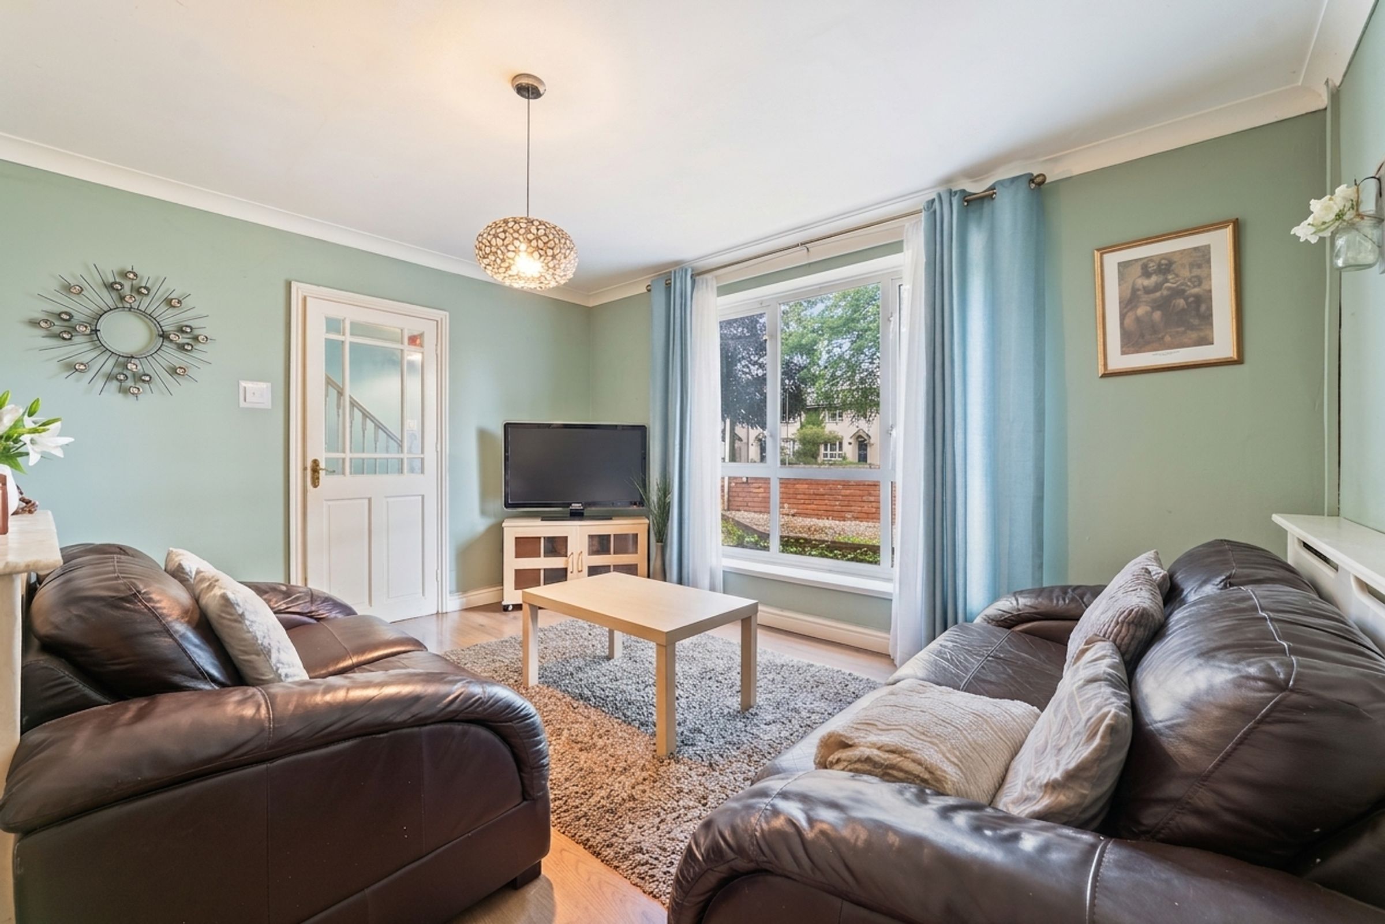
This beautifully presented three-bedroom, one-bathroom semi-detached BISF (British Iron and Steel Federation) constructed home offers an inviting blend of modern comfort and stylish design, making it ideal for families or those seeking a versatile living space. The property is of non-standard construction, a characteristic of BISF homes, and has been thoughtfully maintained and enhanced throughout.
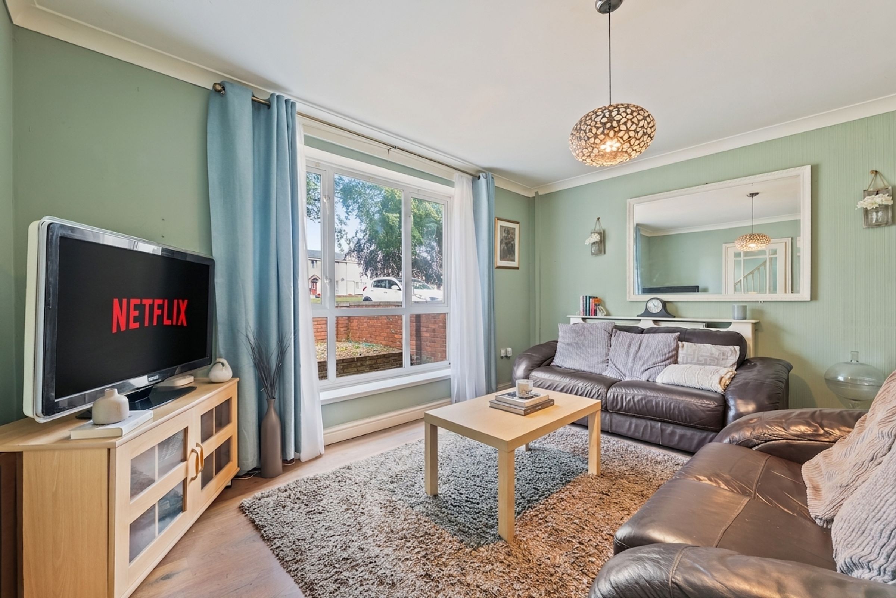
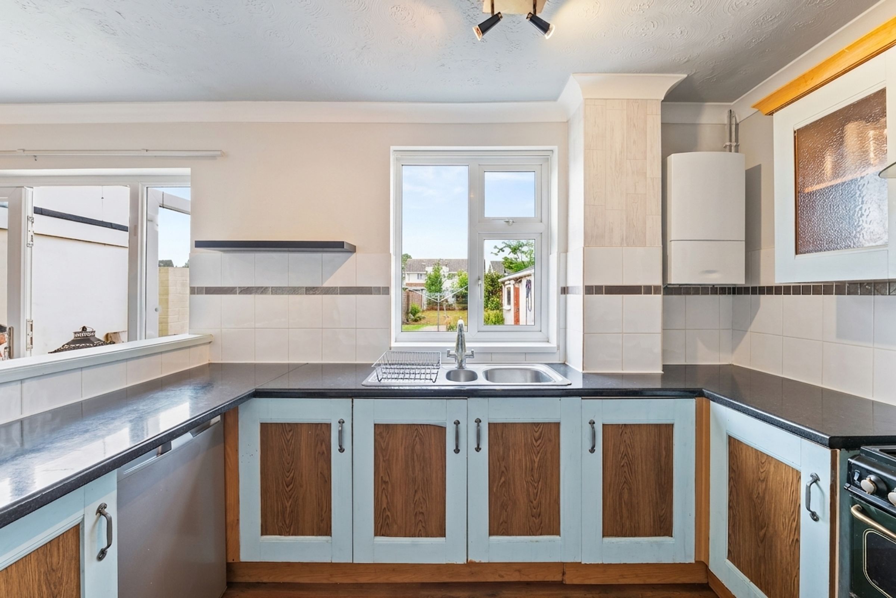
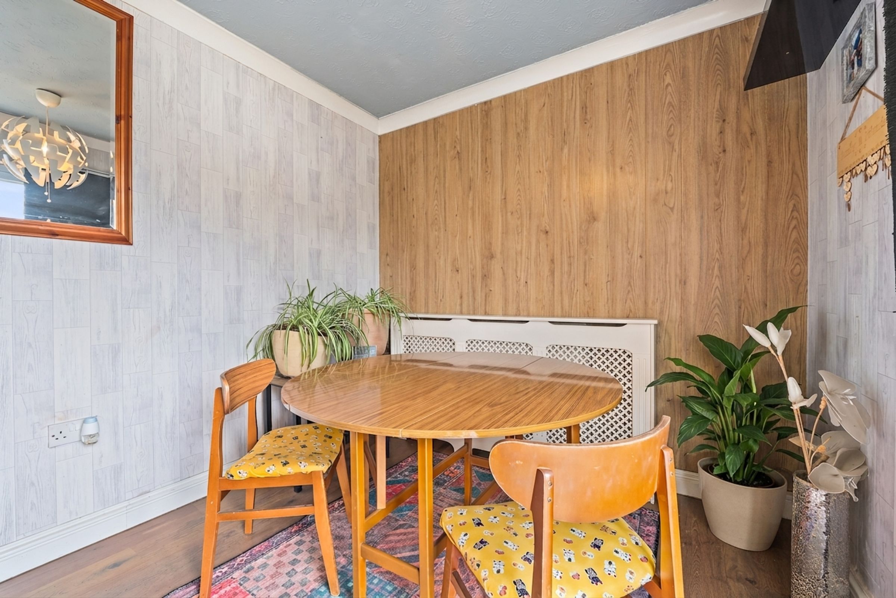
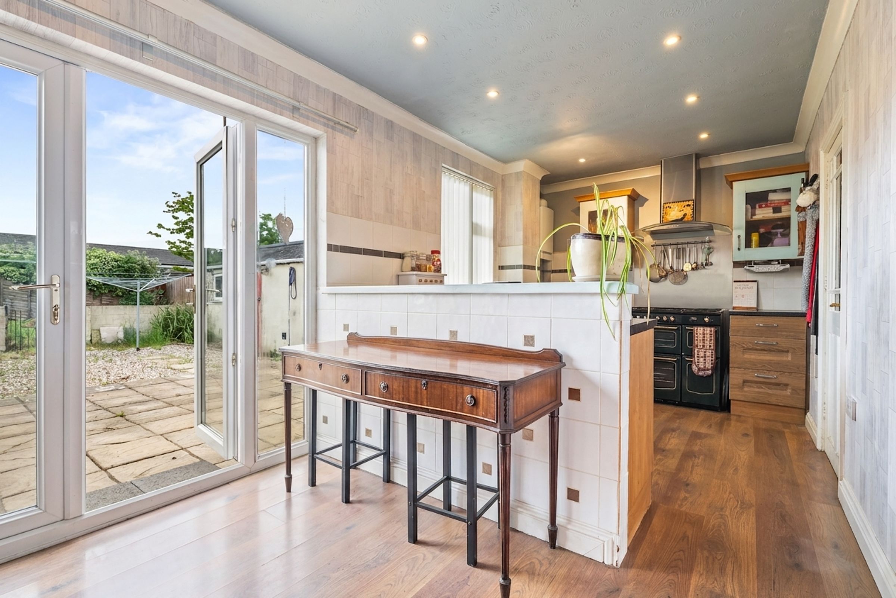
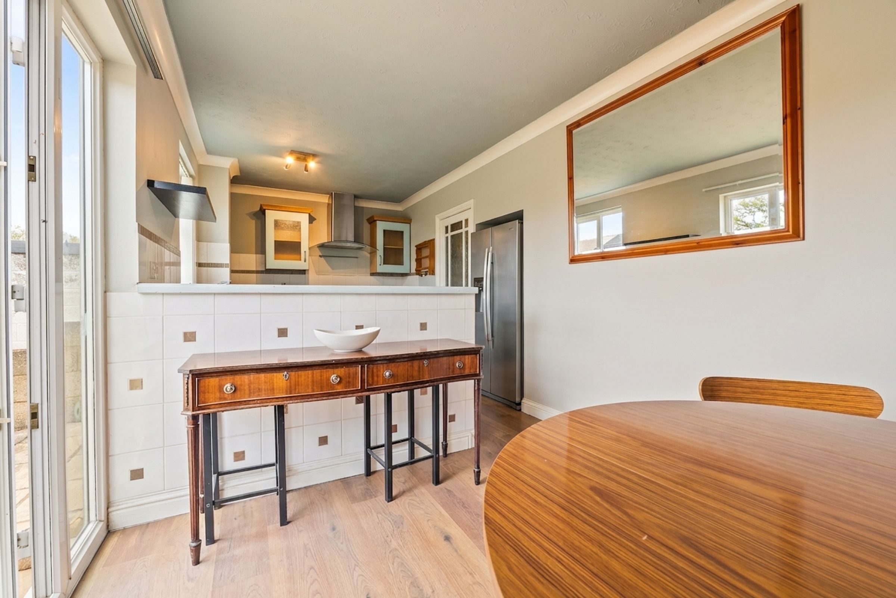
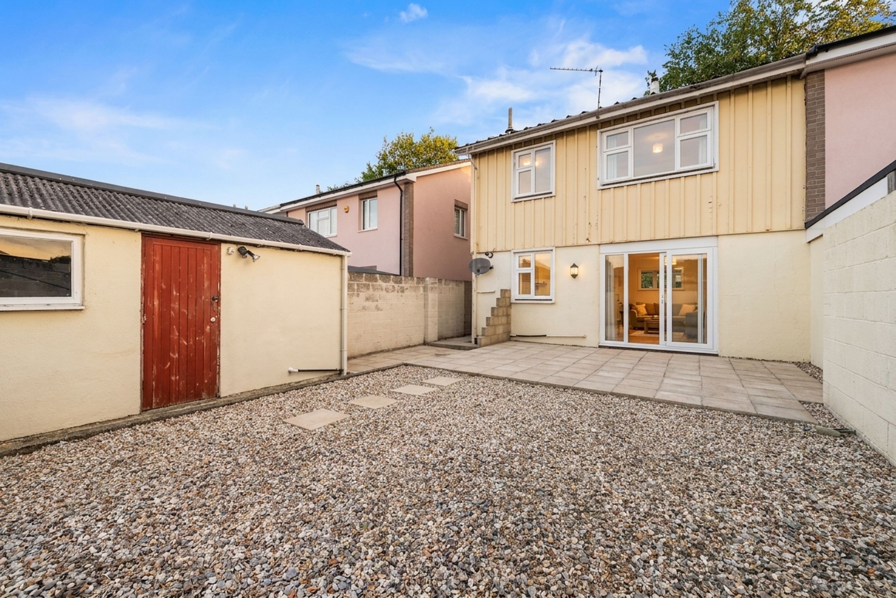
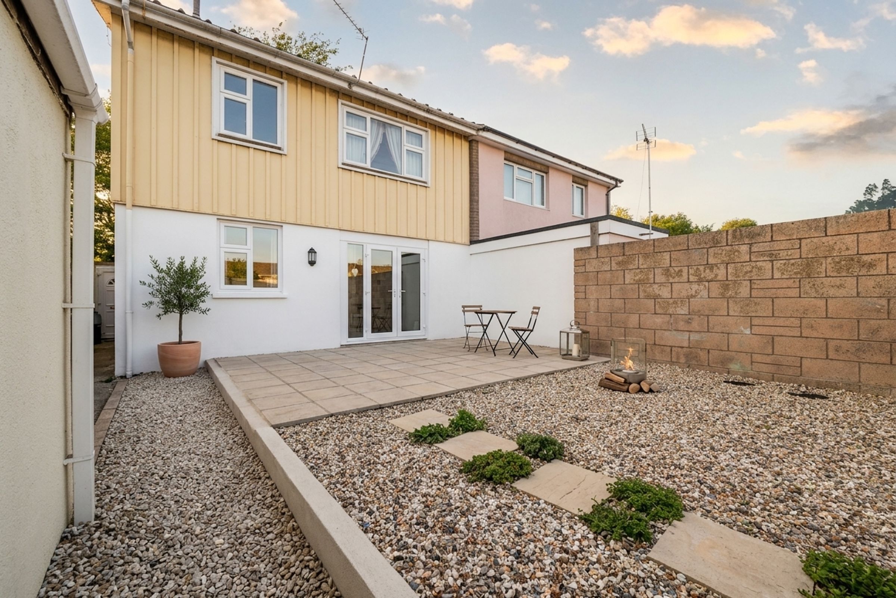
The house features a spacious and well-lit living room with large windows that allow an abundance of natural light, complemented by elegant modern lighting fixtures and plush, comfortable seating areas—perfect for relaxing or entertaining guests. The open-plan kitchen and dining area is a true highlight, showcasing contemporary kitchen units in a charming wood and pastel colour scheme, integrated appliances (including a dishwasher and modern range cooker), and ample counter space for culinary enthusiasts. Wooden flooring throughout the ground floor adds warmth and continuity, while French doors and sliding glass doors provide effortless access to the private, low-maintenance garden and patio, seamlessly blending indoor and outdoor living.
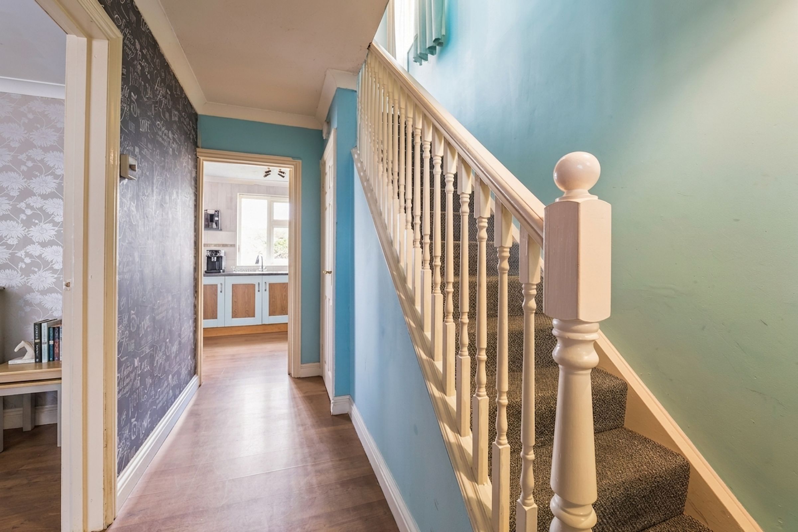
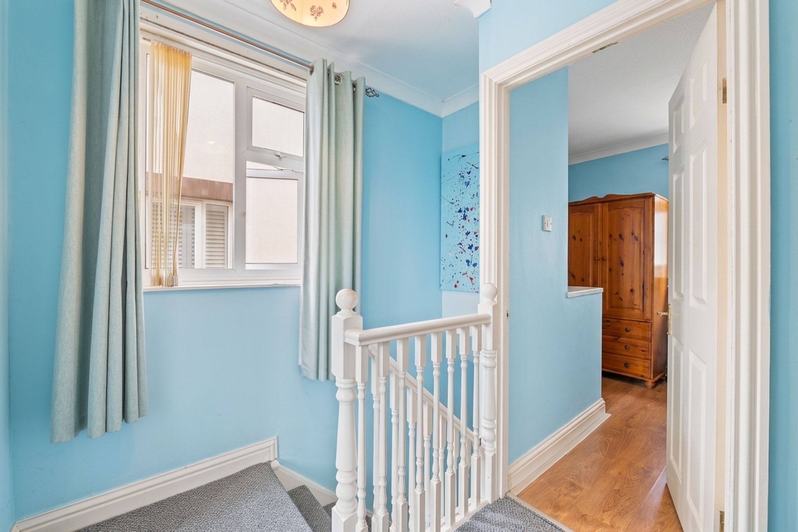
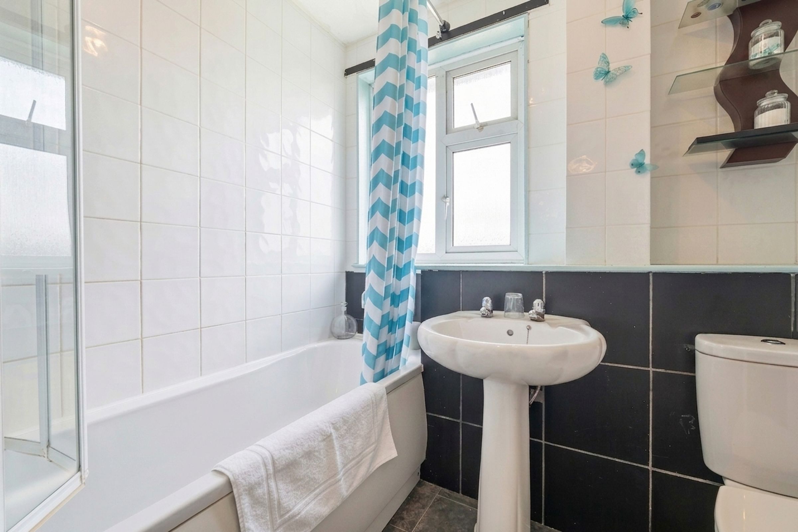
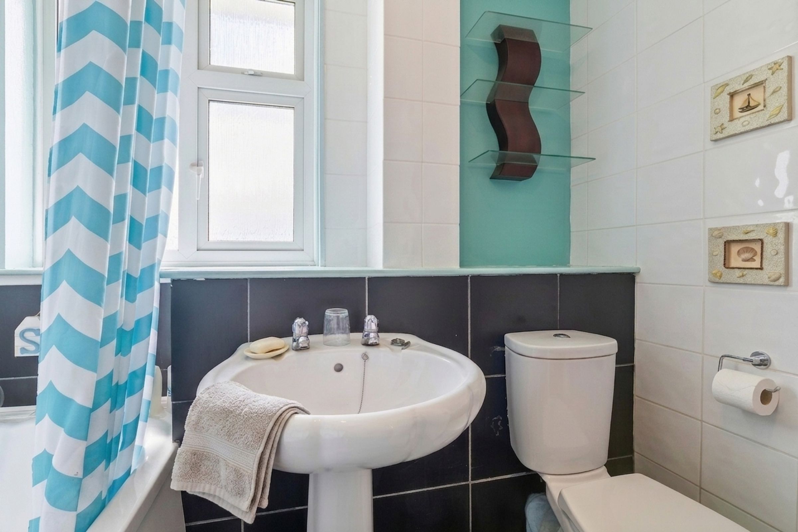
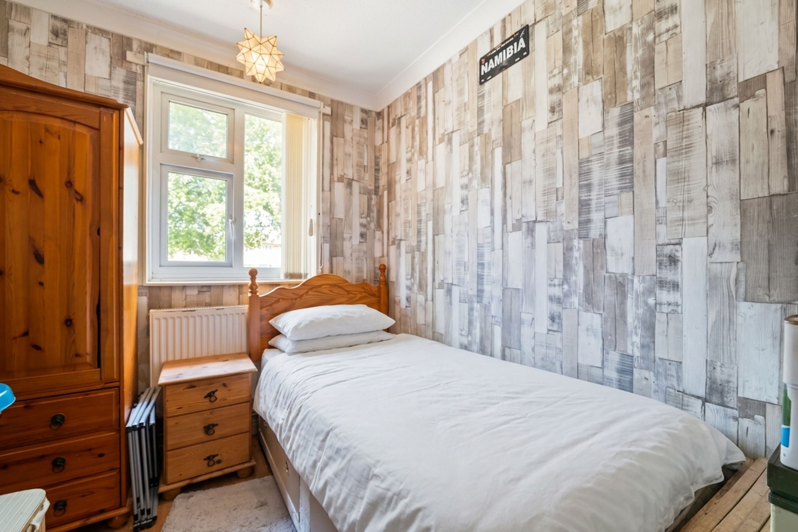
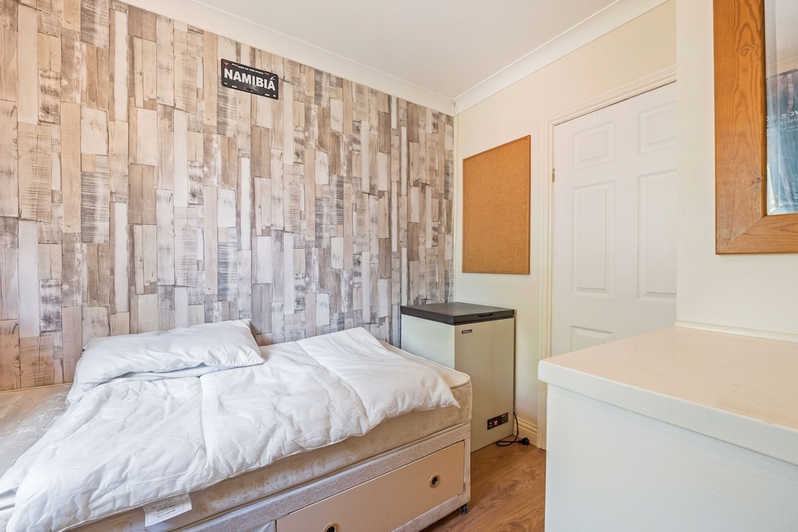
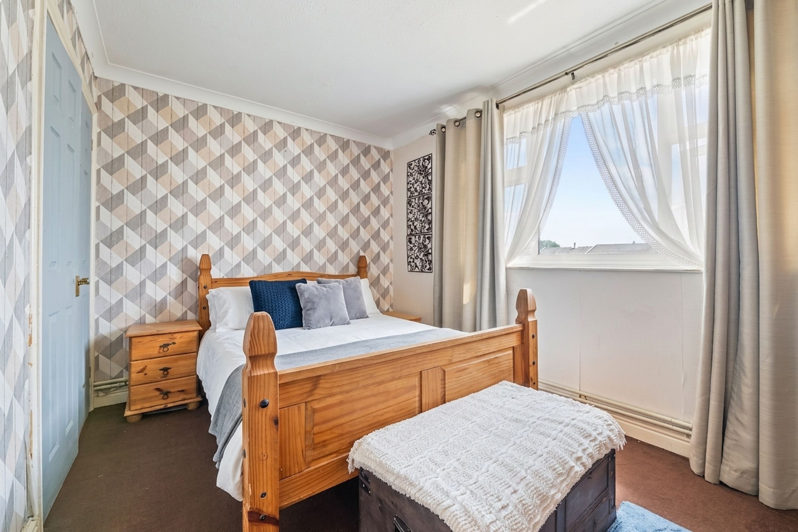
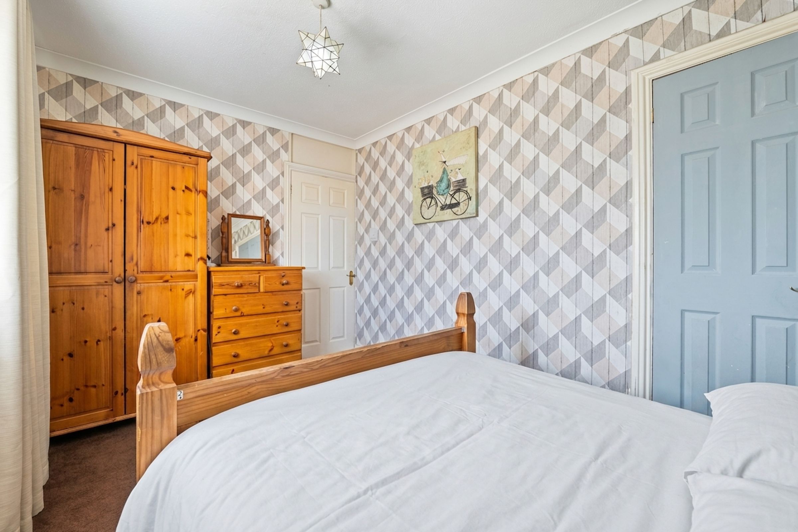
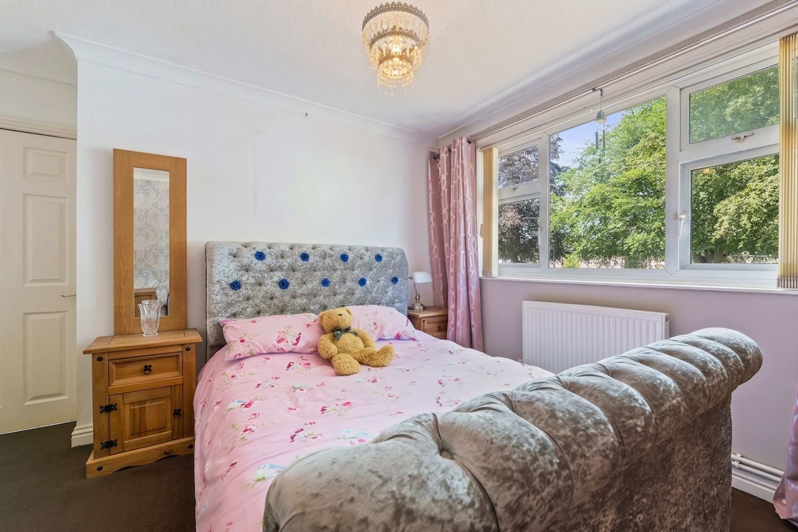
Further enhancing the home’s appeal are thoughtful features that deliver both style and practicality. The entrance hallway welcomes you with decorative wallpaper, built-in storage solutions, and a classic white balustrade staircase, all flooded with soft natural light. Each bedroom is individually styled with decorative feature walls, large windows, and quality wooden furnishings, including plush upholstered beds and spacious wardrobes, ensuring comfort and ample storage. The modern bathroom is finished with sleek tiling, a full-size bath, and contemporary fixtures, all brightened by natural light for a fresh, airy feel.
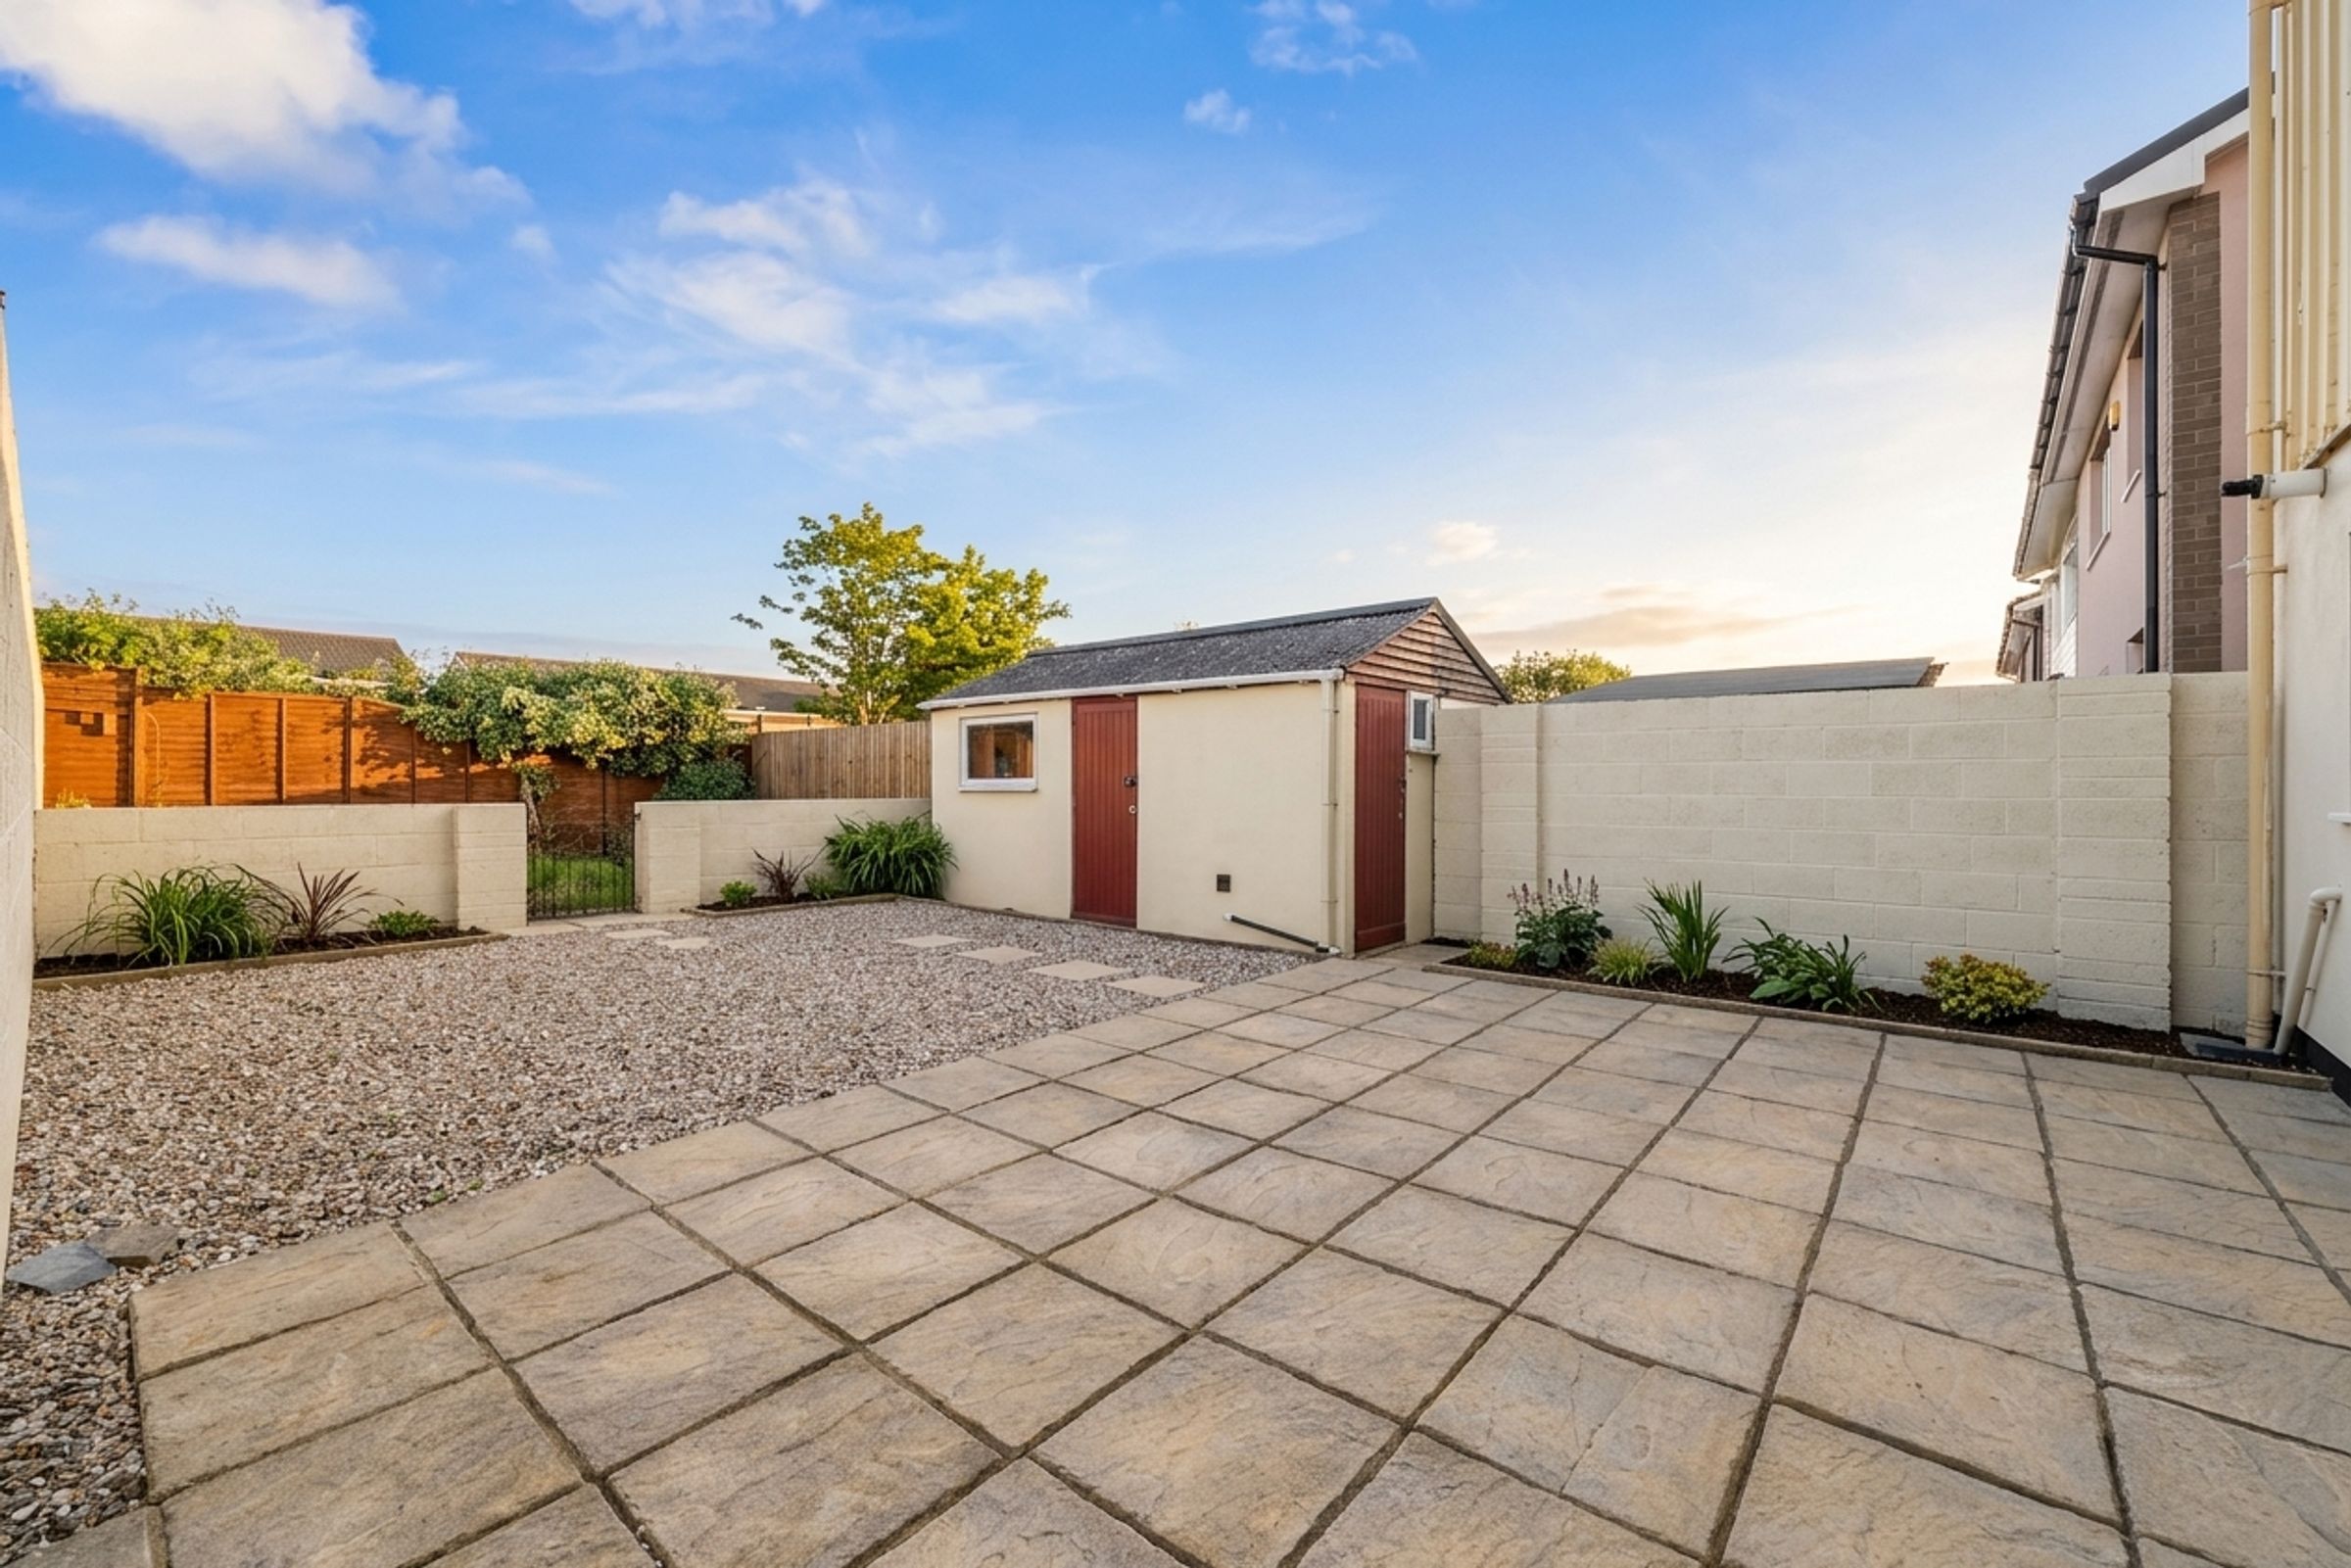
Externally, the private garden has been designed for ease of maintenance, featuring a gravelled yard, patio areas suitable for outdoor dining, and a detached storage shed for added convenience. Off-road parking and a private, gated entrance provide both security and exclusivity. Combining elegant décor, functional living spaces, and inviting outdoor areas, this well-presented BISF home is ready to welcome its next owners or tenants seeking a stylish, practical, and low-maintenance property.
Key details
Broadband: up to 5500mbps
893ft2 floor area
2325ft2 plot size
Freehold
Council tax band B
Local authority: Swindon Council
Additional information
- Energy efficiency (current)
- D (65)
- Energy efficiency (potential)
- C (78)
- Environmental impact (current)
- D (60)
- Environmental impact (potential)
- C (73)
- Is in a conservation area
- No
- Is a listed property
- No
- Construction materials
- Not specified


