Like the look of this property?
We would love to hear from you and arrange a viewing of this property. Get in touch now!
Looking to sell a property?
You can get a free online or in person valuation.
About this property
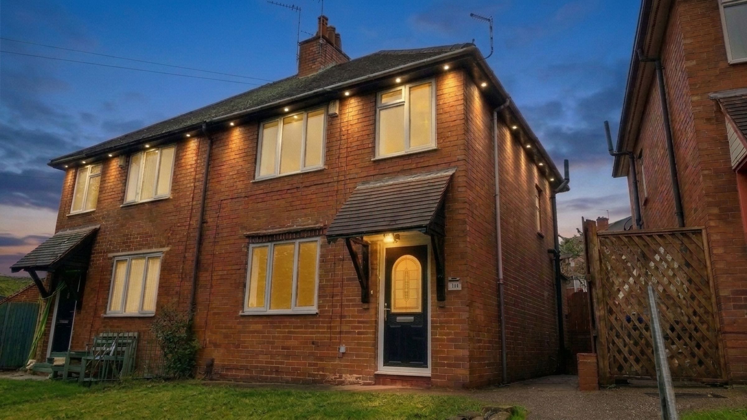
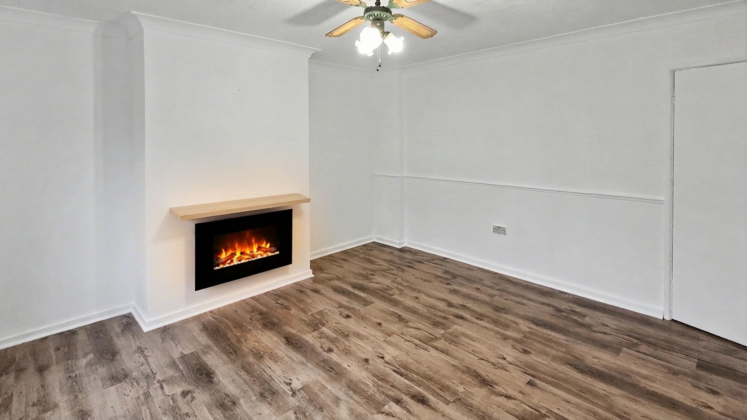
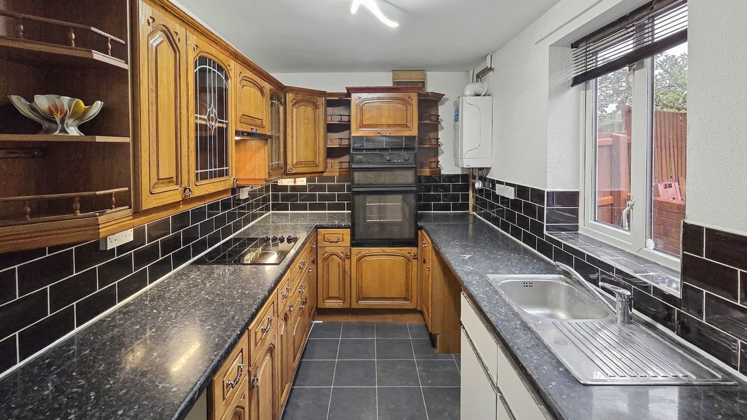
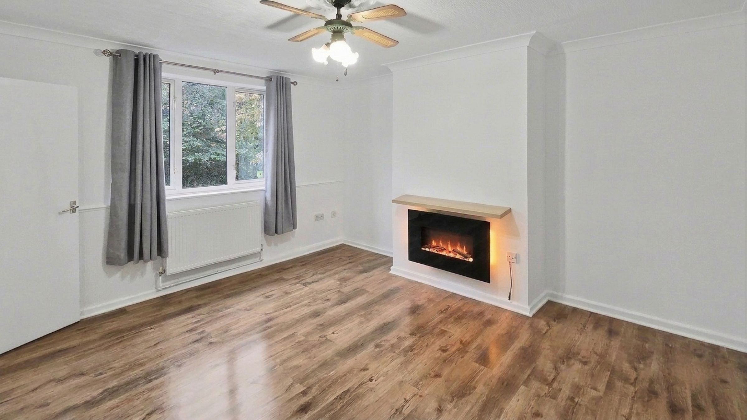
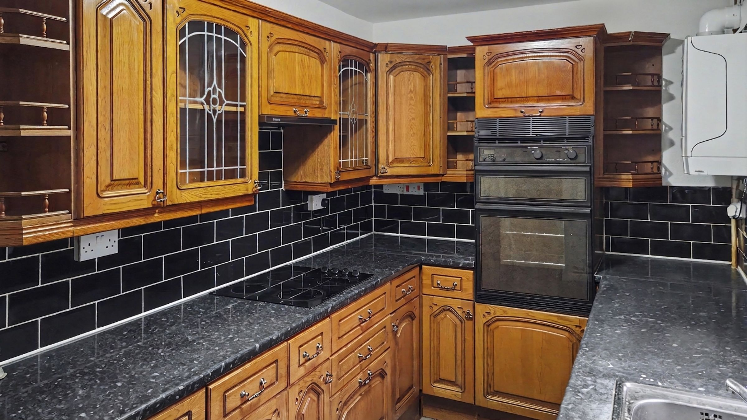
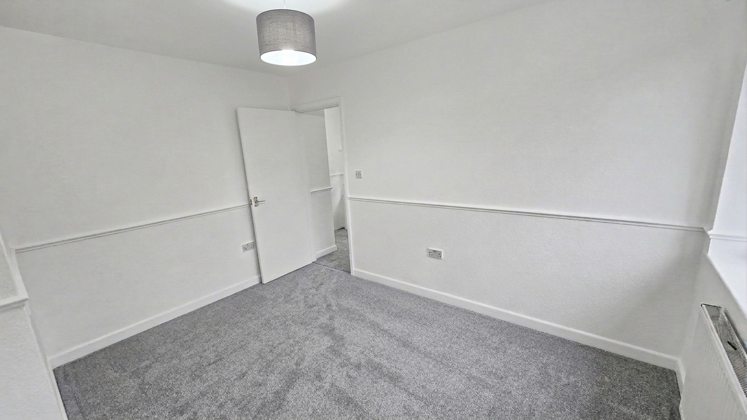
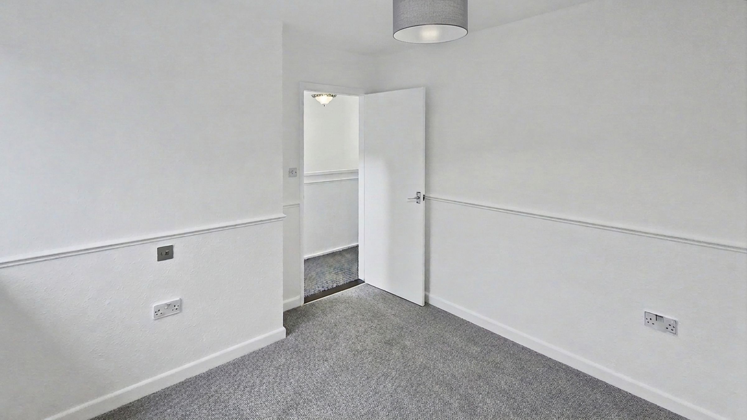
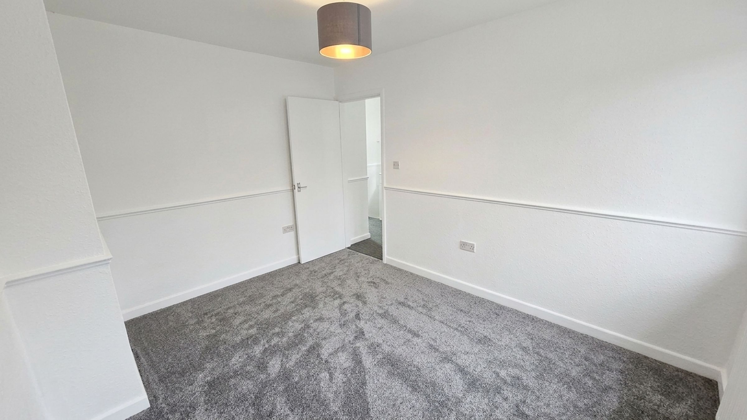
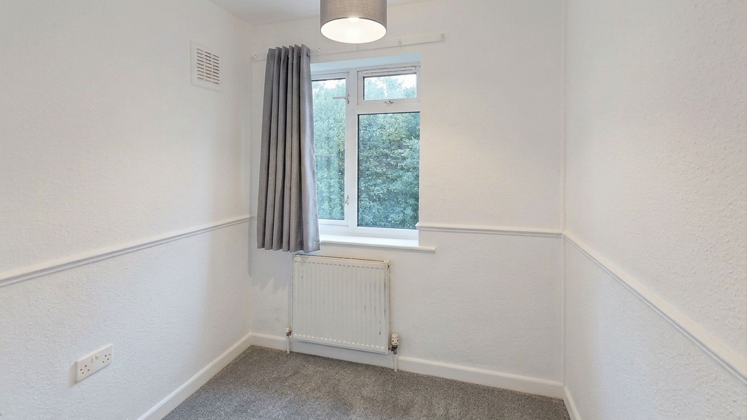
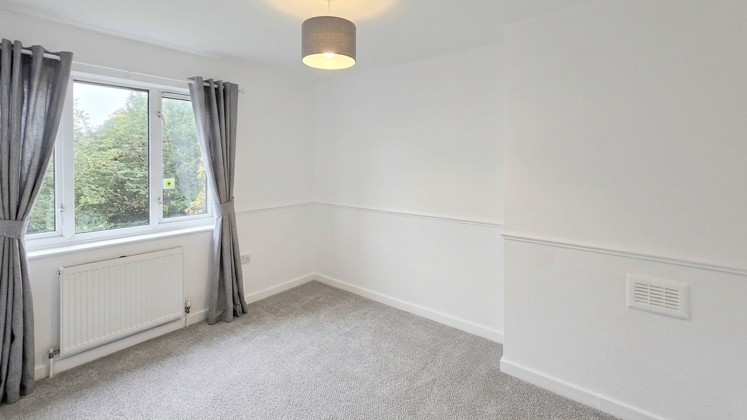
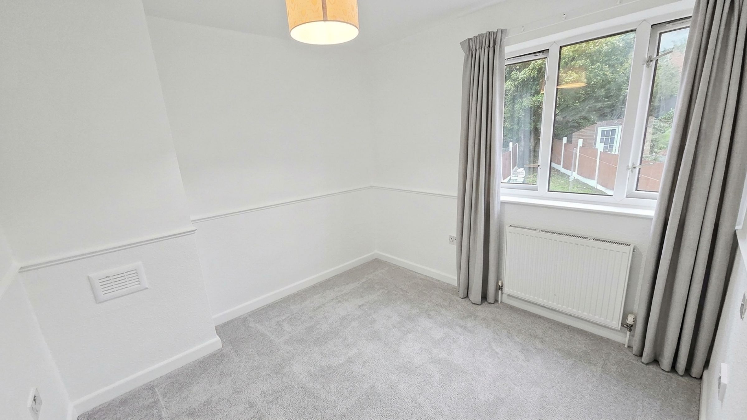
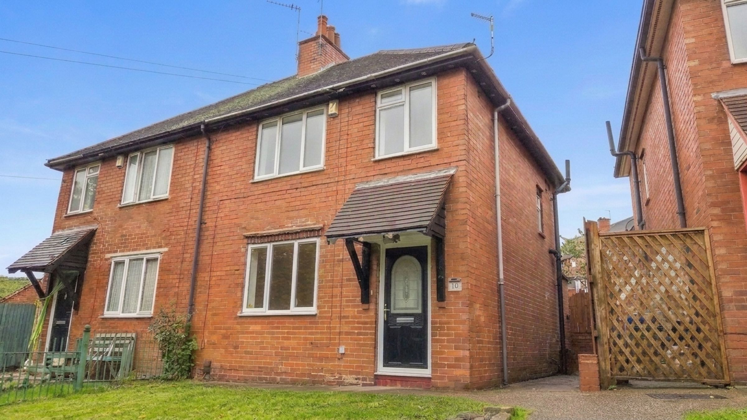
This attractive three-bedroom, one-bathroom semi-detached house offers an exceptional opportunity for families or first-time buyers seeking a home with generous outdoor space and classic charm. The property boasts a welcoming brick exterior with period features, complemented by a neatly maintained front garden and a modern front door. A decorative canopy highlights the entrance, enhancing kerb appeal. The spacious interior includes a bright and versatile reception room with modern wood flooring, an inviting electric fireplace, and large windows that fill the space with natural light. The kitchen is well-appointed with classic wooden cabinetry, a double oven, electric hob, and elegant marble-effect countertops, all illuminated by a large window that creates a light and airy atmosphere. Upstairs, the bedrooms enjoy neutral décor, ample natural light, and flexible layouts, offering blank canvases for personalisation.
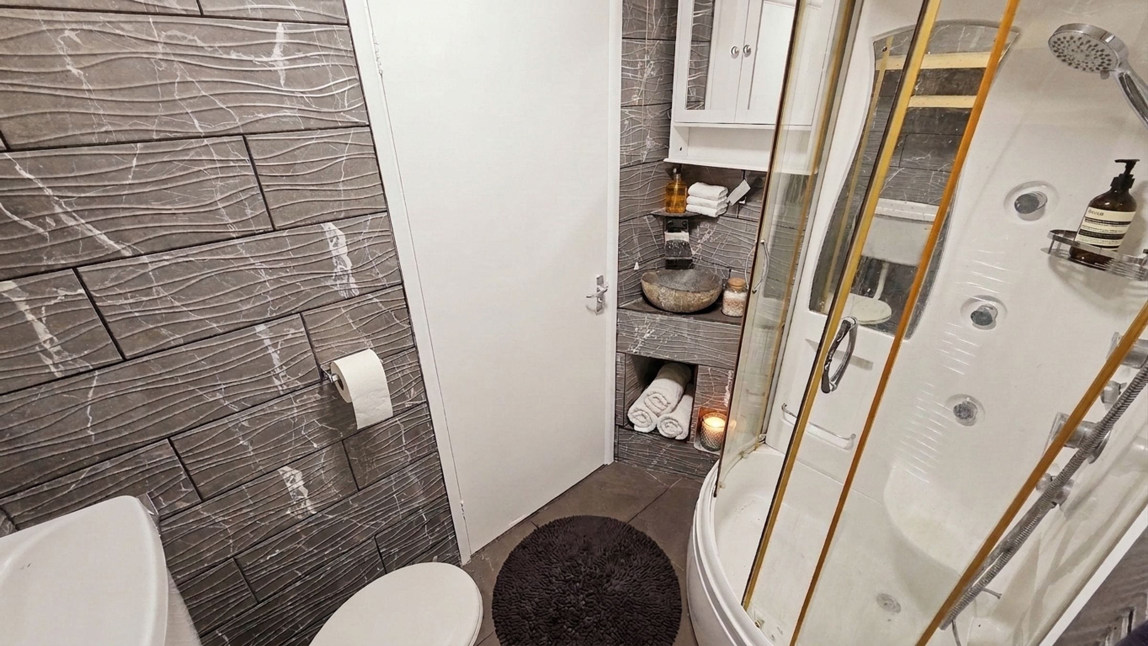
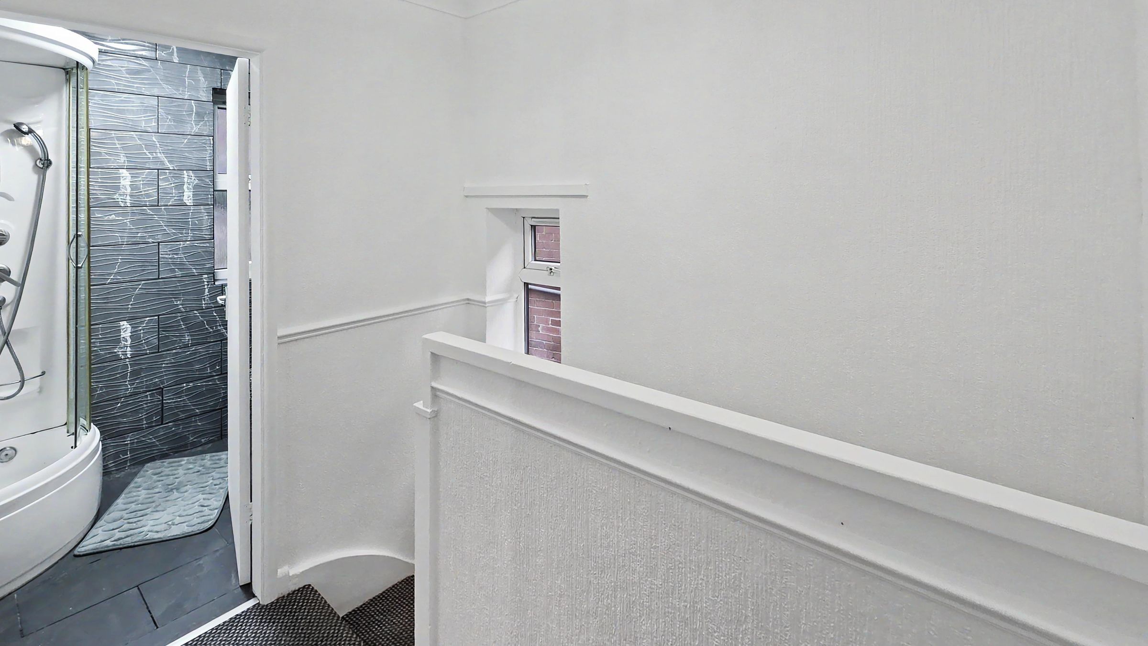
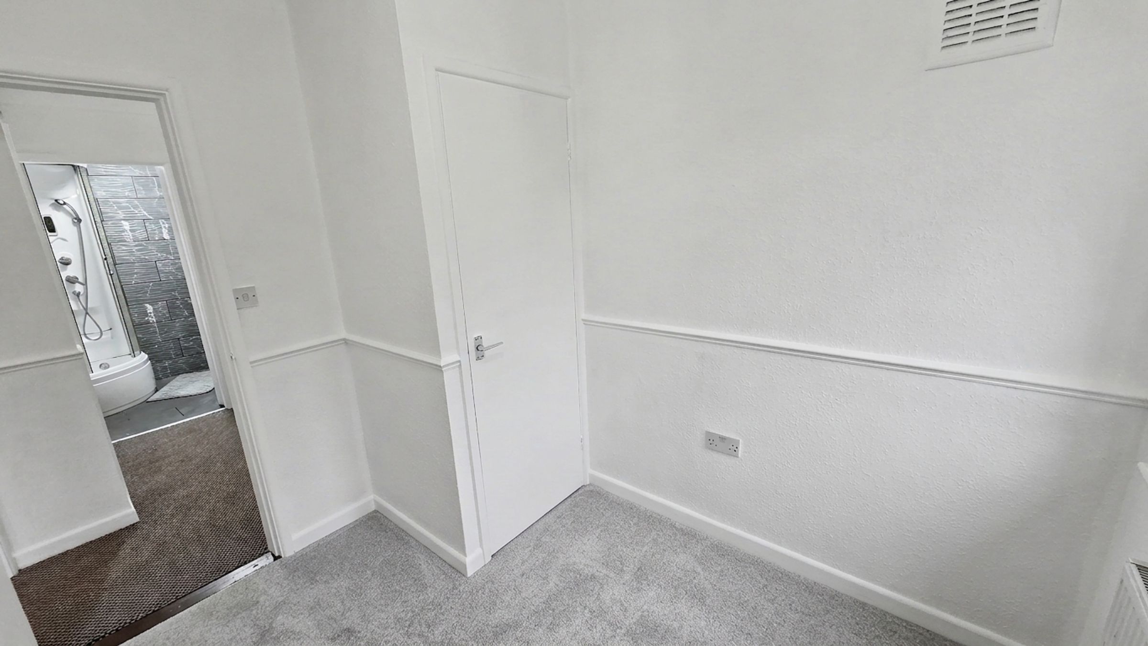
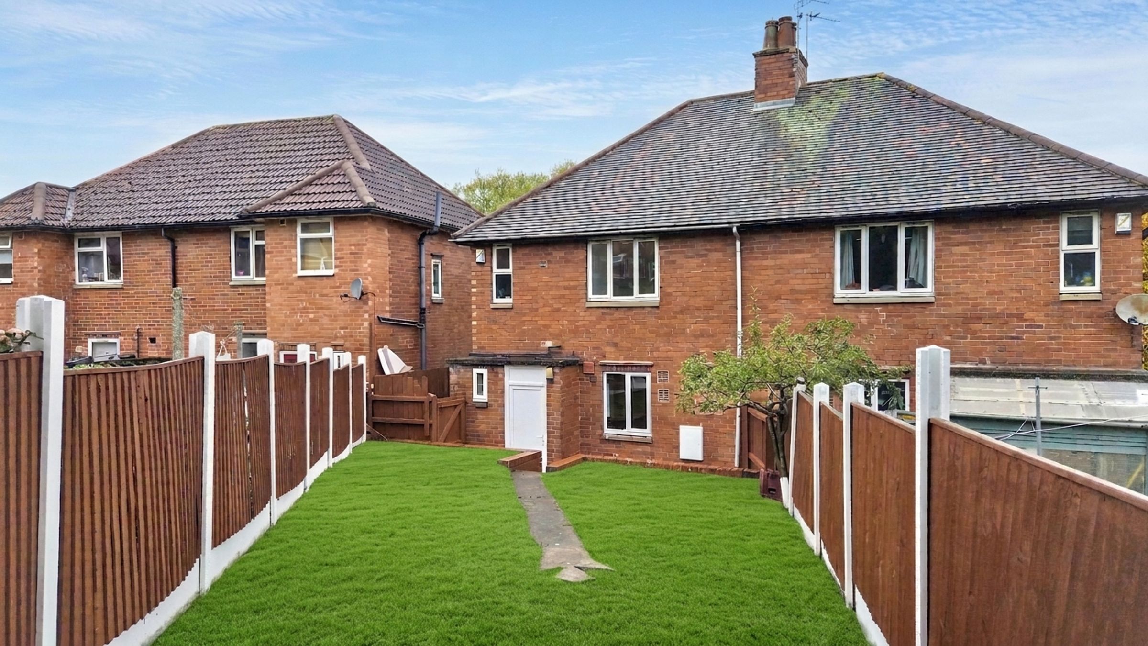
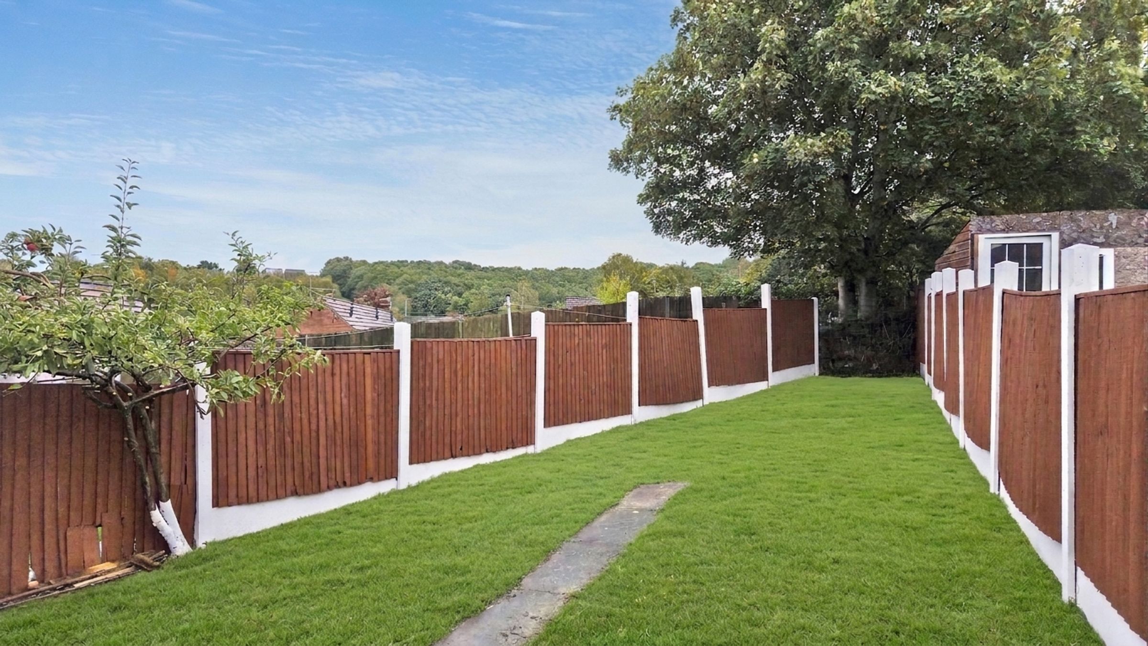
A major highlight of this property is the extensive, private rear garden, complete with mature trees and attractive privacy fencing - an ideal setting for family gatherings, outdoor entertaining, or tranquil relaxation. The garden’s secure, fenced boundary provides peace of mind for families with children or pets. Double-glazed windows throughout the home enhance insulation and energy efficiency, ensuring comfort year-round. The modern bathroom features sleek tiling, a contemporary shower cabin with multiple jets, and a unique stone basin, delivering everyday luxury in a compact footprint. Additional benefits include efficient radiator heating in all principal rooms, off-road parking potential at the front, and a decorative metal fence that adds to the home’s character and security.
This property offers a blend of classic style and modern comforts, with freshly painted neutral walls throughout, providing a blank canvas for new owners to make their mark. The versatile interior spaces, combined with outstanding outdoor features - including both front and rear gardens - create a welcoming environment for contemporary family living. With its charming kerb appeal, off-road parking potential, and secure, spacious gardens, this semi-detached house represents a superb opportunity for buyers seeking comfort, flexibility, and a wonderful place to call home. Early viewing is highly recommended to appreciate all that this delightful property has to offer.
Key details
Broadband: up to 10000mbps
700ft2 floor area
1884ft2 plot size
Freehold
Council tax band A
Local authority: Mansfield District Council
Available from 30th October
Additional information
An EPC is not currently available for this property. Please contact us here or call us on 0151 203 9795 for more information.
- Is in a conservation area
- No
- Is a listed property
- No
Has flood defences
No
Has there been any flooding within the last five years?
No
- Construction materials
- Not specified
Fastest broadband speed available
Ultrafast
10000mbps
Mobile coverage

EE
Coverage
Good

O2
Coverage
Average

Three
Coverage
Good

Vodafone
Coverage
Average
Near the property
Schools
Transport
Rooms and dimensions
Bedroom 3
8' 8" x 6' 11" (2.65m x 2.10m)
Lounge
14' 4" x 13' 7" (4.37m x 4.15m)
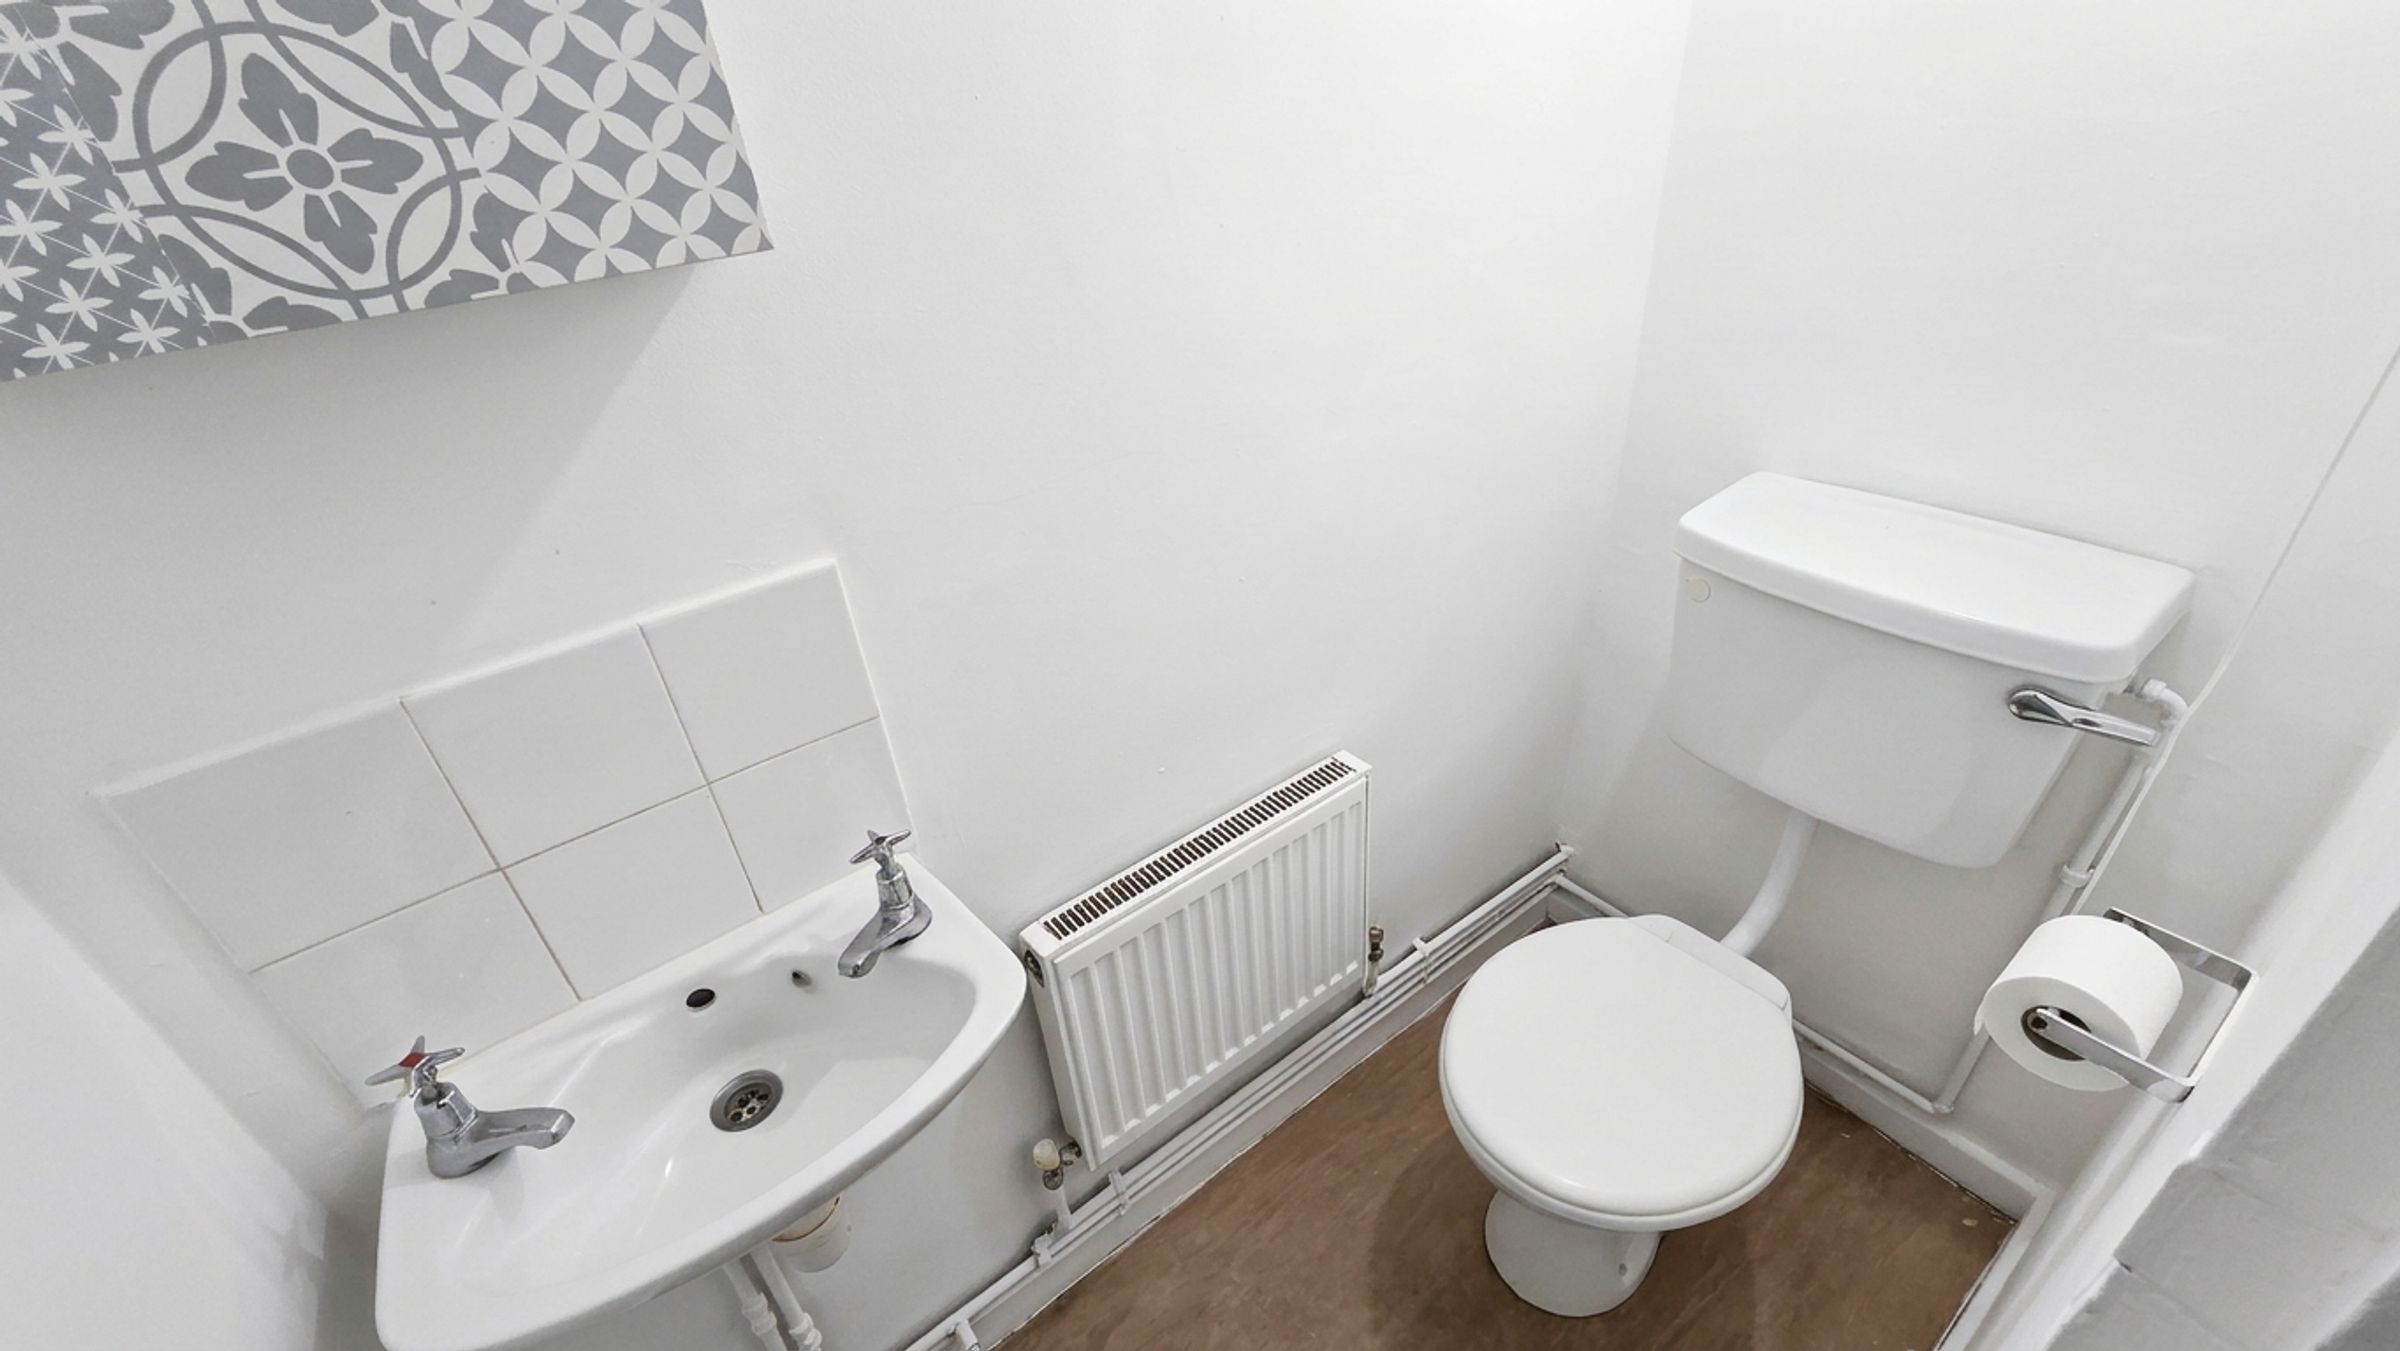
Wc
5' 5" x 2' 7" (1.64m x 0.78m)
Bedroom 3
8' 8" x 6' 11" (2.65m x 2.10m)
Shower room
6' 9" x 4' 9" (2.07m x 1.44m)
Lounge
14' 4" x 13' 7" (4.37m x 4.15m)
Bedroom 2
9' 6" x 9' 3" (2.89m x 2.83m)
Shower room
6' 9" x 4' 9" (2.07m x 1.44m)
Kitchen
13' 7" x 6' 11" (4.14m x 2.10m)
Bedroom 1
12' 0" x 9' 3" (3.66m x 2.83m)
Kitchen
13' 7" x 6' 11" (4.14m x 2.10m)
Bedroom 1
12' 0" x 9' 3" (3.66m x 2.83m)
Wc
5' 5" x 2' 7" (1.64m x 0.78m)
Bedroom 2
9' 6" x 9' 3" (2.89m x 2.83m)
View dimensions